
Project Overview
When Your Home Can't Keep Up With Your Family, Something Has to Change
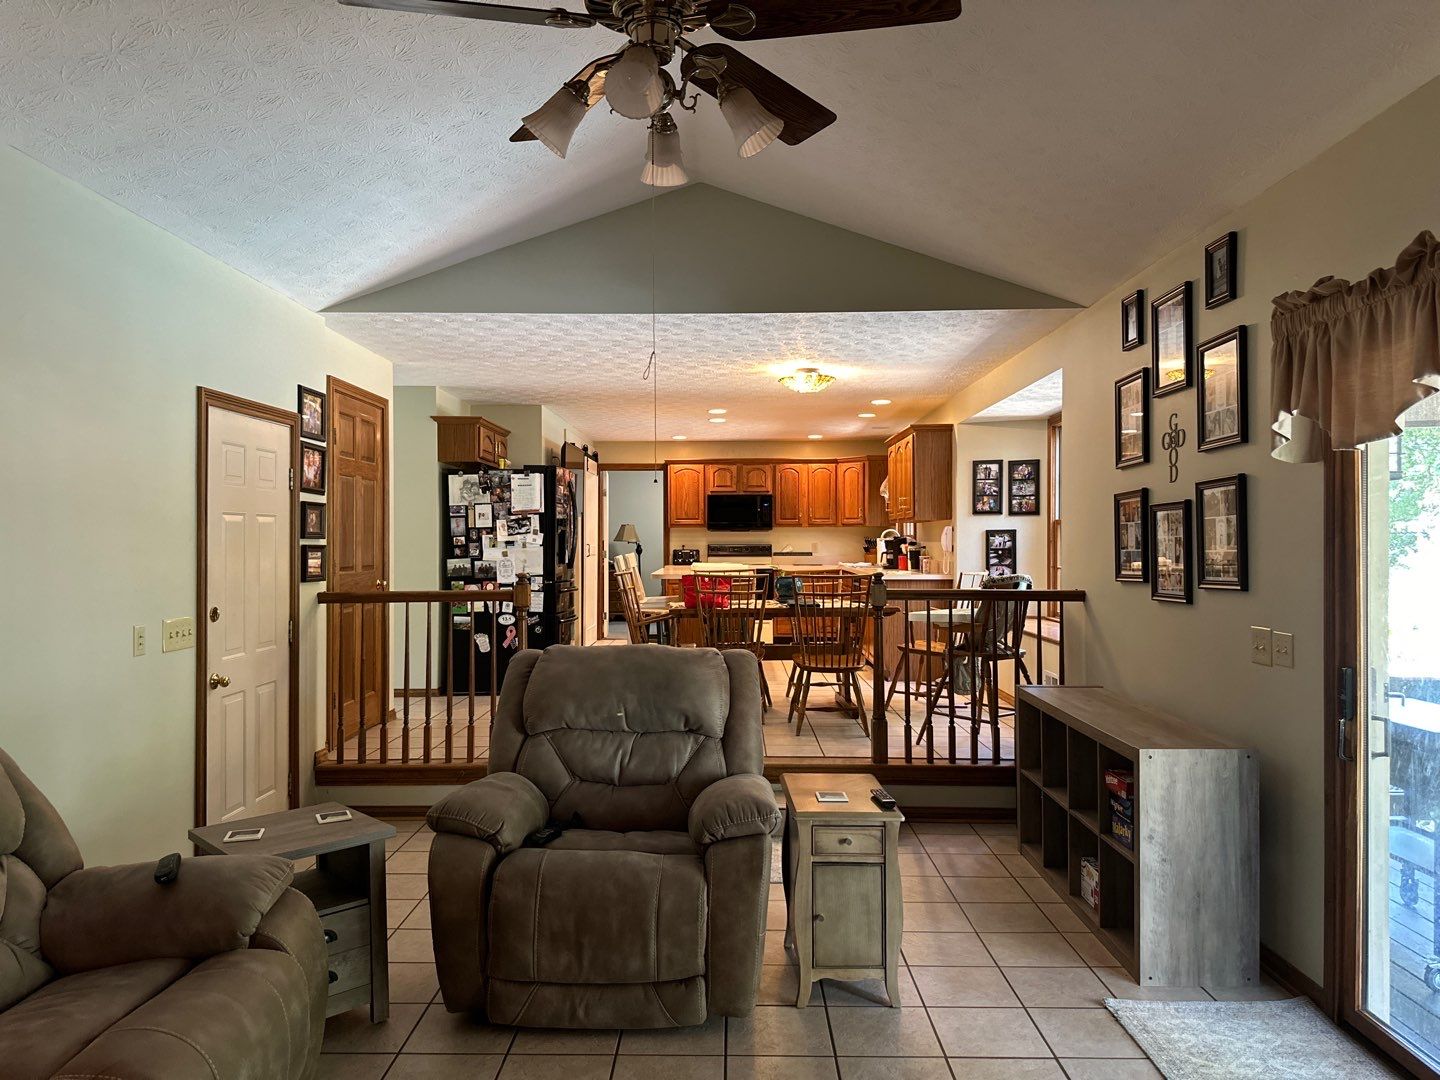
What they had was a dated, closed-off layout that made hosting feel like a logistical challenge. What they wanted was a home that finally matched the way they lived. We made it happen by removing walls we were able to create a space where everyone could gather, cook, watch the game, and actually enjoy being together.
Highlights
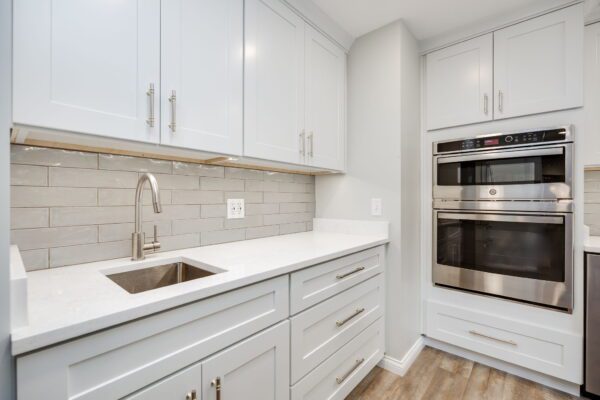
Quartz Countertops
Bosch Appliances
Shaker Cabinets
Luxury Vinyl Plank Flooring
Timeline
Design & Project Development: 5 months
Build: 10 Weeks
The Challenge
The original kitchen was separated from the dining room by walls that blocked both light and connection. For a family that loves to entertain, the layout worked against them at every turn — the cook was cut off from the crowd, space felt tight even with a modest group, and the room just didn't reflect the warmth and energy of the people who lived there.
The homeowners also had a specific request that not every remodeler thinks to plan for: a TV integrated into the kitchen design so that gathering for a big game felt as natural as gathering for a meal. That kind of functional intentionality is exactly what the design-build process is built for.


Our Transformation Process

Design
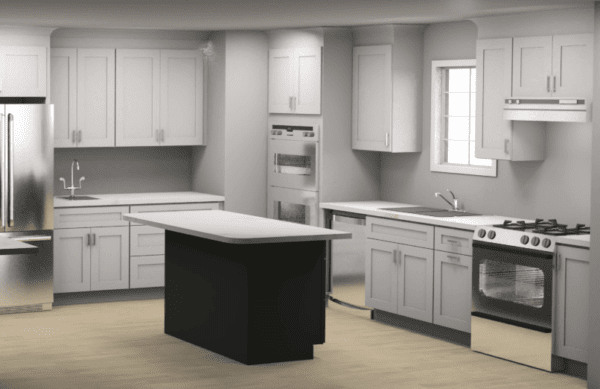
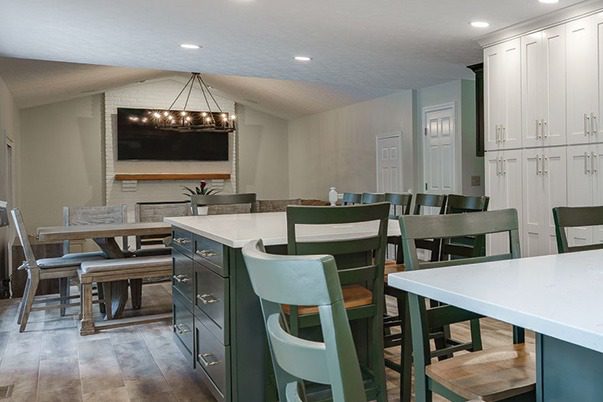
The vision for this Centerville kitchen started with one clear goal: make room for everyone. Our design team worked closely with the homeowners to reimagine the entire footprint, removing walls between the kitchen and dining room to create a fully open-concept layout complete with two large island. The bold sage green island cabinets paired with the crisp white perimeter cabinets gave the space personality without sacrificing timelessness. Every detail, from the oversized islands to the integrated TV placement, was planned with the way this family actually lives in mind.

Build
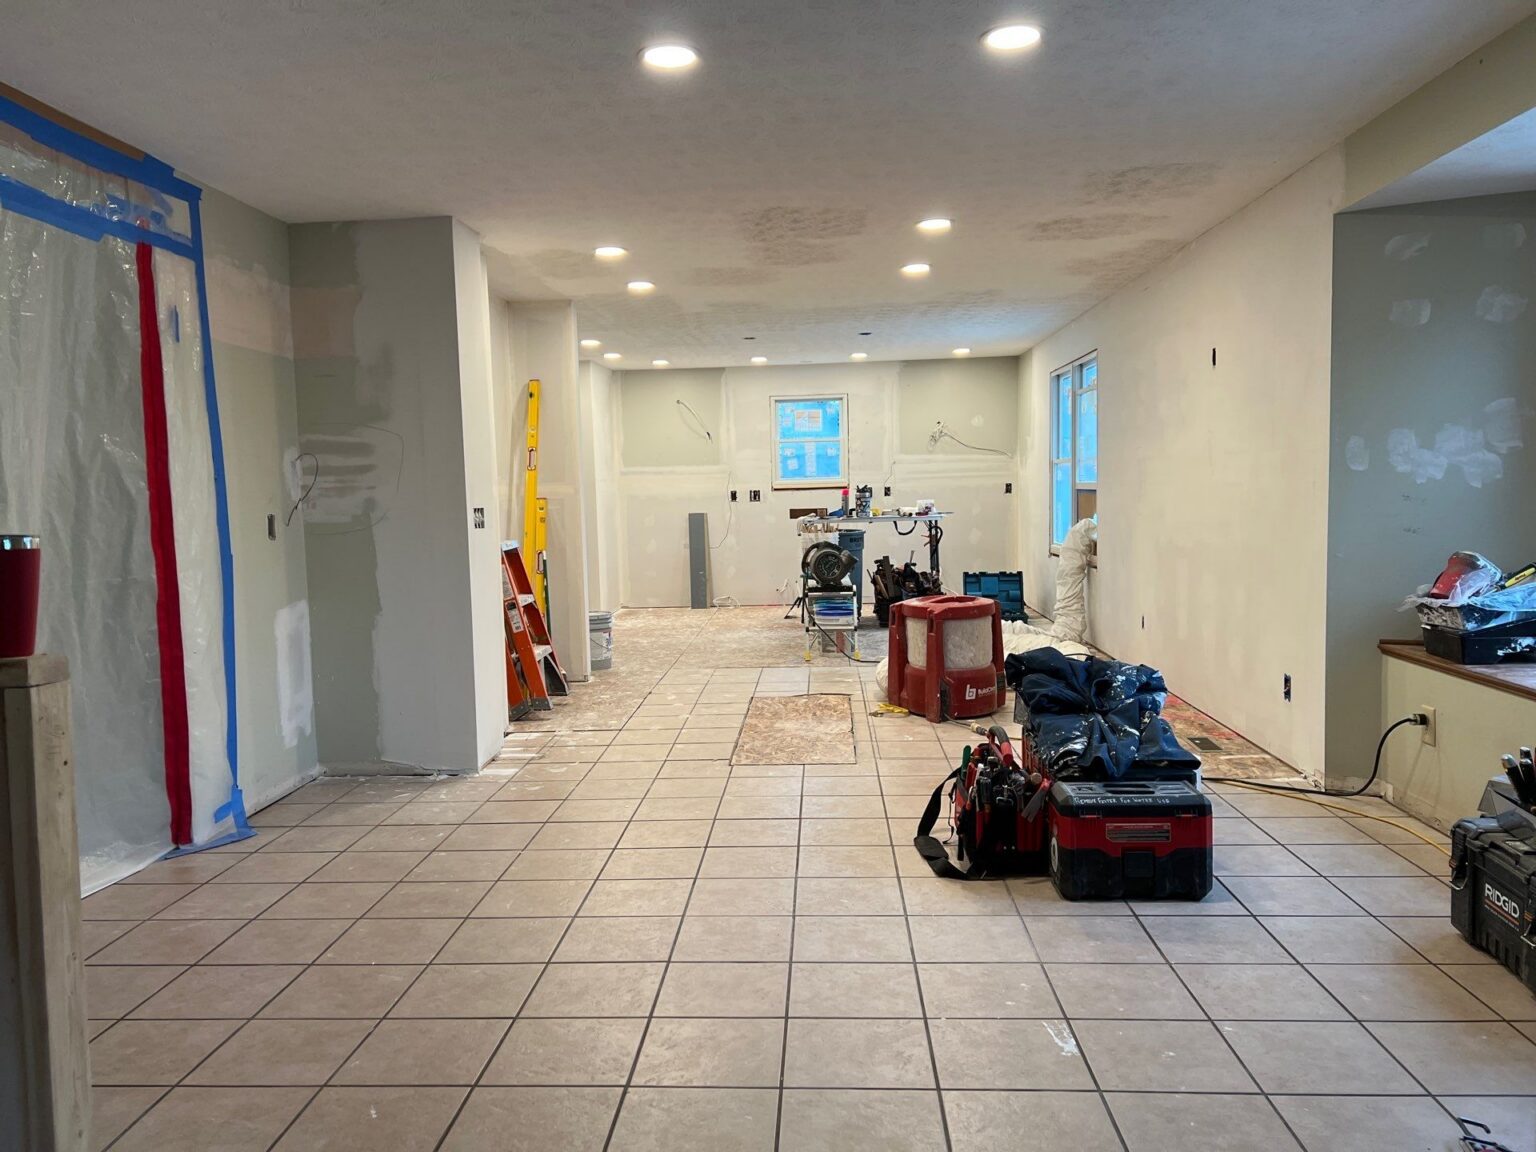
With the design locked in, our build team got to work. From the first day of demolition through final installation, the crew was on-site Monday through Friday, on schedule and communicating every step of the way. Walls came down, the layout opened up, and what had been a closed, dated kitchen began taking shape as something entirely new

Final Touches
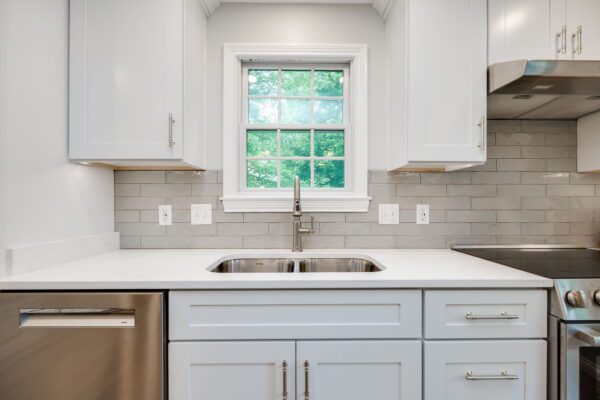
Pendant lights above the island cast a warm glow over the 12 bar stools below. The elongated subway tile backsplash added texture and depth to the perimeter walls. The TV was integrated cleanly into the design - intentional, not an afterthought — and the green island chairs brought the whole color story together. The result is a kitchen that feels curated, welcoming, and unmistakably theirs.
Project Used
-
Stainless Steel Bar & Kitchen Sink
-
Signature Hardware Plumbing Fixtures
-
Insinkerator Disposal
-
Bosch Appliances
-
Semi-Custom Cabinets
-
Quartz Countertops
-
Luxury Vinyl Plank Flooring
The Results
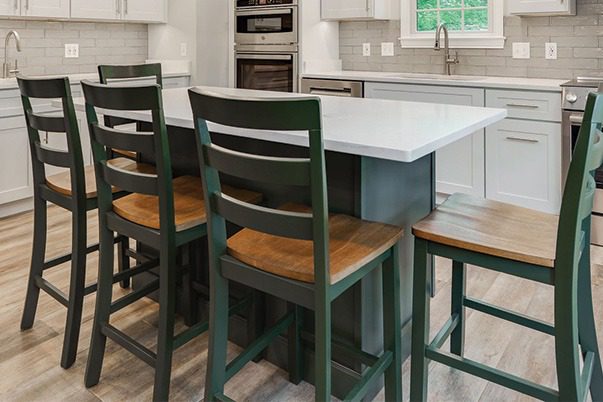
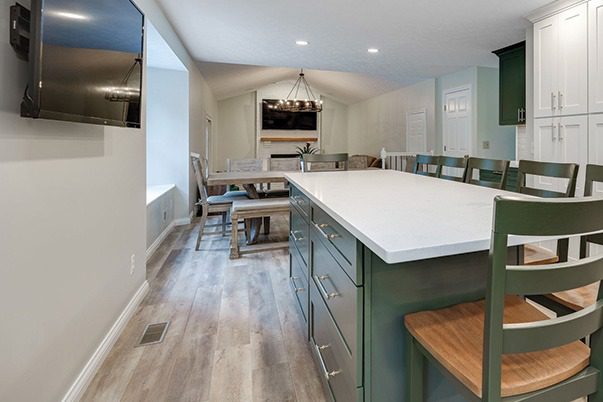
Two islands create seating for 12 within the kitchen itself — and with the dining table just steps away, this family can comfortably host nearly 30 without anyone feeling squeezed.
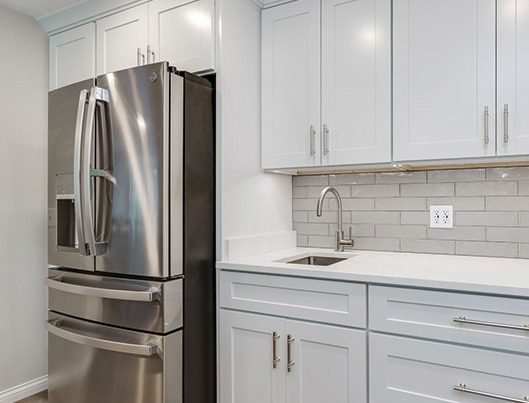
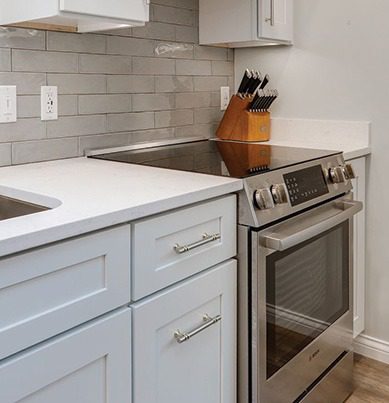
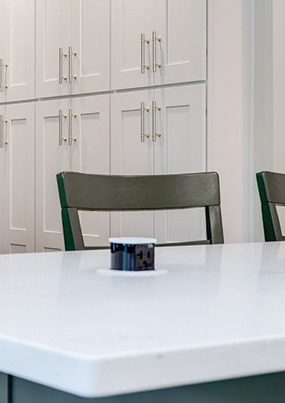
Under-cabinet lighting, discreet pop-up outlets with USB-C and USB-A charging, and a Bosch slide-in range with a seamless overhang keep every surface clean, functional, and beautifully uncluttered.
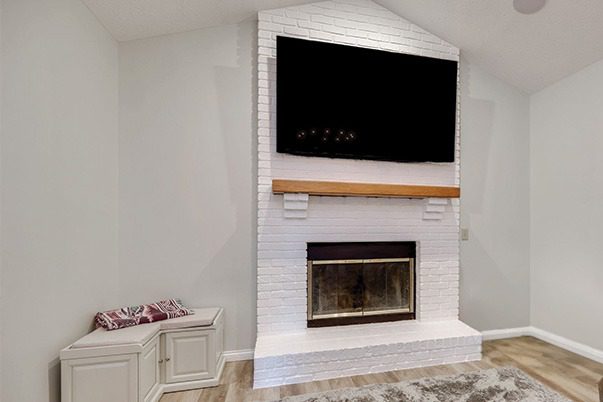
Rather than replacing the original brick fireplace, we gave it new life with a coat of crisp white paint seamlessly tying it into the fresh, modern feel of the new kitchen.

"...We chose Zengel Group Building and Remodeling to transform the main floor of our family home into an amazing and welcoming extended family oasis! From day one of the day we signed our contract, there were contractors at our home from the start date until the project was completed every Monday through Friday from 9 to 5. There was never a question of if/when they would be here to work on our projects. In addition, the communication between ourselves and Zengel Homes on a day to day basis regarding questions, concerns or plans was wonderful! Question and concerns were answered quickly! And in the end, we now have a much larger, amazing space with kitchen seating for 22 (plus three high chairs)!"
— Ken & Sherry, Homeowners
Don’t hesitate, start today!
Let’s talk about your project.
Let’s talk about your kitchen remodeling project. Sending us some photos and specifications so that we can come prepared with a starting point for your home goals.