
Project Overview
From Closed-Off and Cluttered to Open, Warm, and Functional
The homeowners had been talking about this kitchen for years. Every holiday gathering felt a little cramped, every morning routine a little more cluttered than it needed to be. The kitchen worked — but just barely. Old wallpaper, minimal storage, and a layout that cut off the cook from everyone else in the house made it feel stuck in a different era. What they wanted wasn't just more cabinet space. They wanted a kitchen that felt like the center of their home. When they came to Zengel Group, we started where we always do: by listening. Their vision was clear — warm, open, and built to last. Our job was to make it real.
Highlights
Granite countertops
Full height splashes
Updated lighting
Stainless-steel appliances.
Timeline
Design & Project Development: 2 months
Build: 6 Weeks
The Challenge
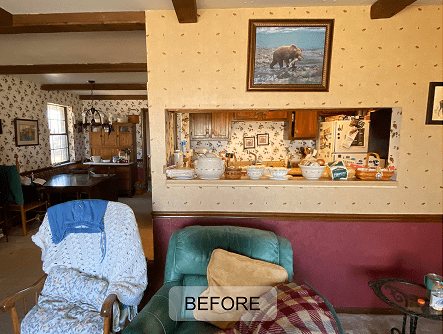
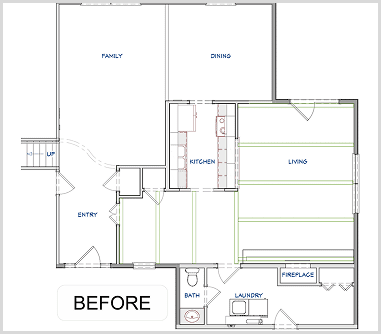
The kitchen was visually dated — old wallpaper, a drop ceiling, and inadequate lighting that made the space feel smaller and darker than it was. But the bigger issue was functional. The layout was closed off from the living room, cutting the cook off from the rest of the household. Storage was severely limited: minimal cabinet space made it nearly impossible to keep everyday essentials organized, let alone appliances. And the narrow countertops left little room to actually cook. This was a kitchen that had fallen behind the life of the family using it.

Our Transformation Process

Design
Our first conversation with the homeowners was less about cabinetry and more about how they actually use their home. They loved to cook. They wanted to be able to entertain their friends and family. That told us everything we needed to know about the layout.
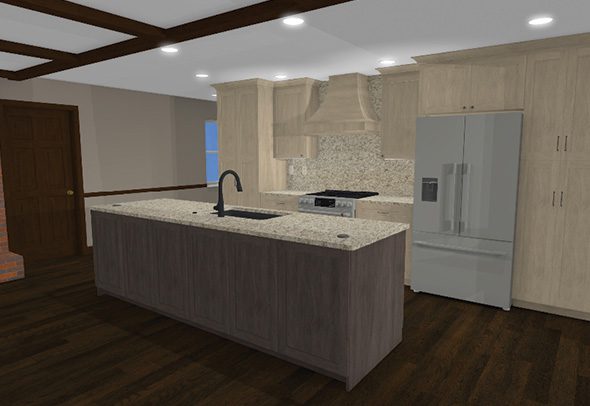
We developed multiple floor plans and 3D renderings so they could walk through their new kitchen before a single wall came down. One of the biggest moments in the design phase came when we identified an opportunity that wasn't on anyone's radar: by combining the existing pantry closet with the adjacent entryway coat closet, we could create a generous hidden walk-in pantry — completely out of sight, seamlessly integrated into the cabinetry wall. When we showed them the concept, they loved it immediately.
The overall design centered on opening the kitchen to the living room, anchored by a large central island and floor-to-ceiling cabinetry — warm, rustic, and deeply functional.

Build
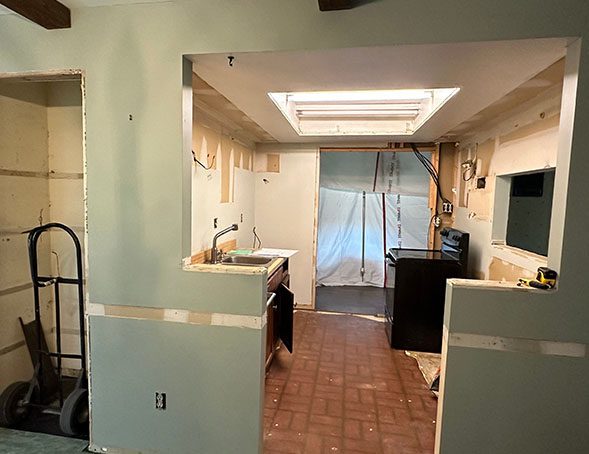
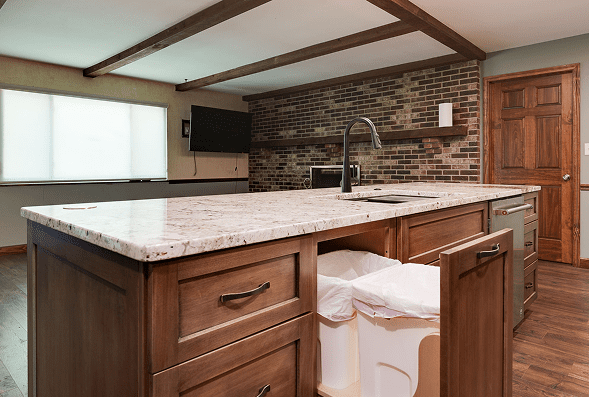
Construction started with removing the drop ceiling — a move that unlocked the vertical space needed for taller cabinets and dramatically changed the feel of the room. We then combined the pantry and coat closets into the hidden walk-in pantry, framing it out and fitting it with modular shelving and a dedicated cabinet for small appliances. Custom cabinetry went floor to ceiling throughout, and the large island was built to anchor the new open layout with a Delta workstation sink, built-in disposal, and outlets integrated into the granite surface.

Final Touches
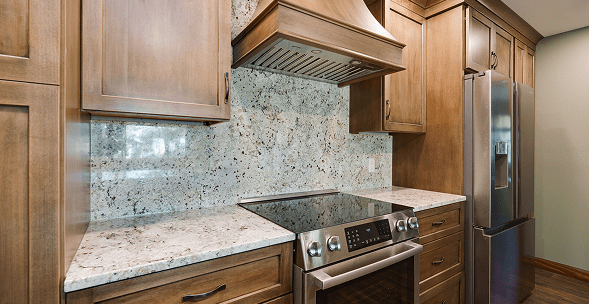
To honor the character of the home, we preserved the existing ceiling beams — they became the defining detail that gives the kitchen its warmth and sets it apart from the living room without closing it off. Bosch appliances, a Moen faucet, granite countertops with full-height splashes, and updated lighting brought the vision together. The result is a kitchen that doesn't just look better — it works better, every single day.
Project Used
-
Delta Workstation Sink
-
Moen Faucet
-
Insinkerator Disposal
-
Bosch Appliances
-
Custom Cabinets
-
Granite Counters
-
Sherwin Williams Paint
The Results
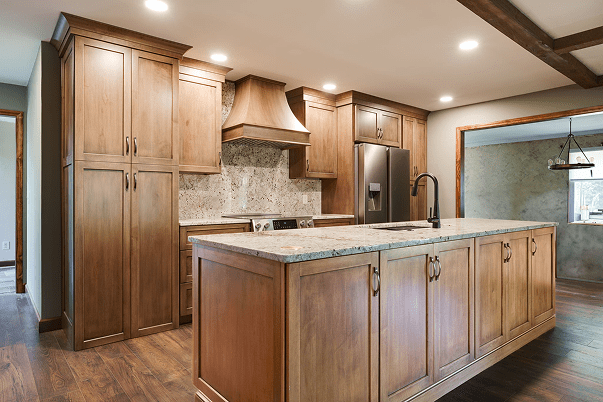
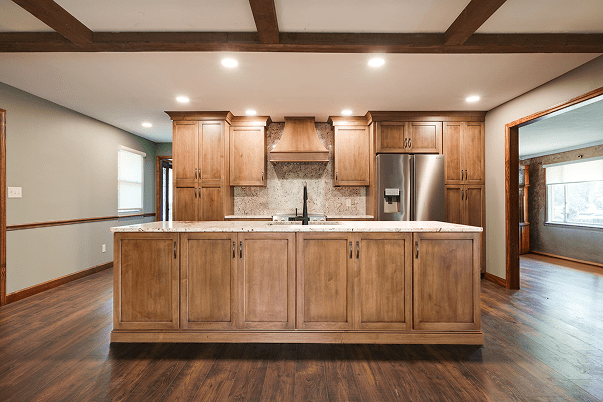
The storage was increased dramatically with the semi-custom cabinets added to the kitchen island and floor to ceiling heights.
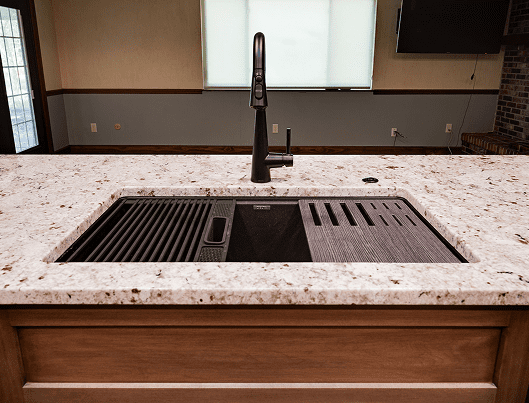
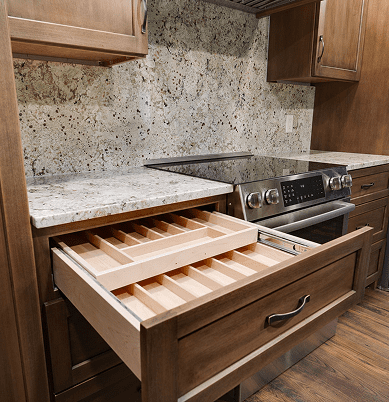
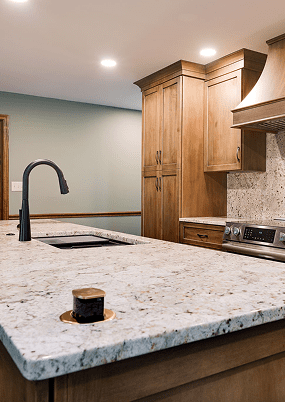
High end kitchen upgrades from Bosch Kitchen appliances, Moen kitchen faucet, two tiered cutlery organizer, and outlets added to the granite countertops.
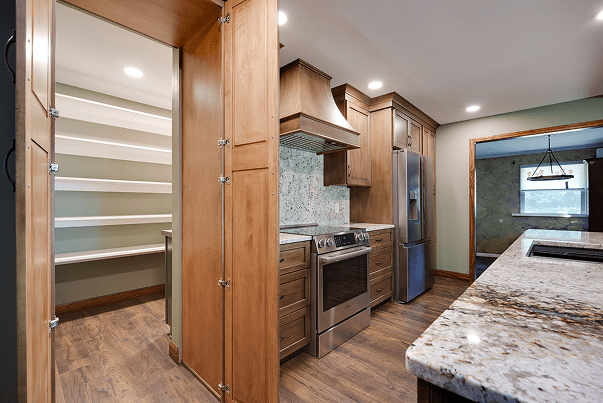
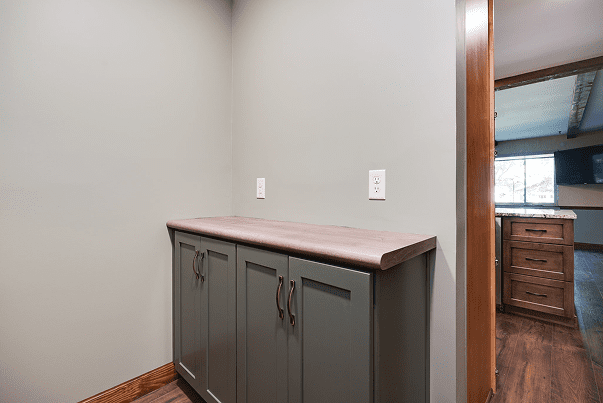
A hidden pantry was added with modular shelving and a cabinet for small appliances such as coffee maker and microwave.

“ First of all, Patrick and his team, once again, over the top in all facets of the Zengel way of doing a project, with, quality, craftsmanship, professionalism, and care. Most of all TRUST! You can trust Zengels start to finish take care of your home, pets, and all your questions to insure a beautiful home. On behalf of Terri and myself Scott, this our second project with Zengels. Both projects were amazing! We are so grateful in choosing the Best! Thank you Jim, Jenna, Patrick and crew!"
— Scott & Terri, Homeowners
Don’t hesitate, start today!
Let’s talk about your project.
Let’s talk about your kitchen remodeling project. Sending us some photos and specifications so that we can come prepared with a starting point for your home goals.