
Rooms: Bathroom
Craftsman Style Accessible Bathroom on Main Floor
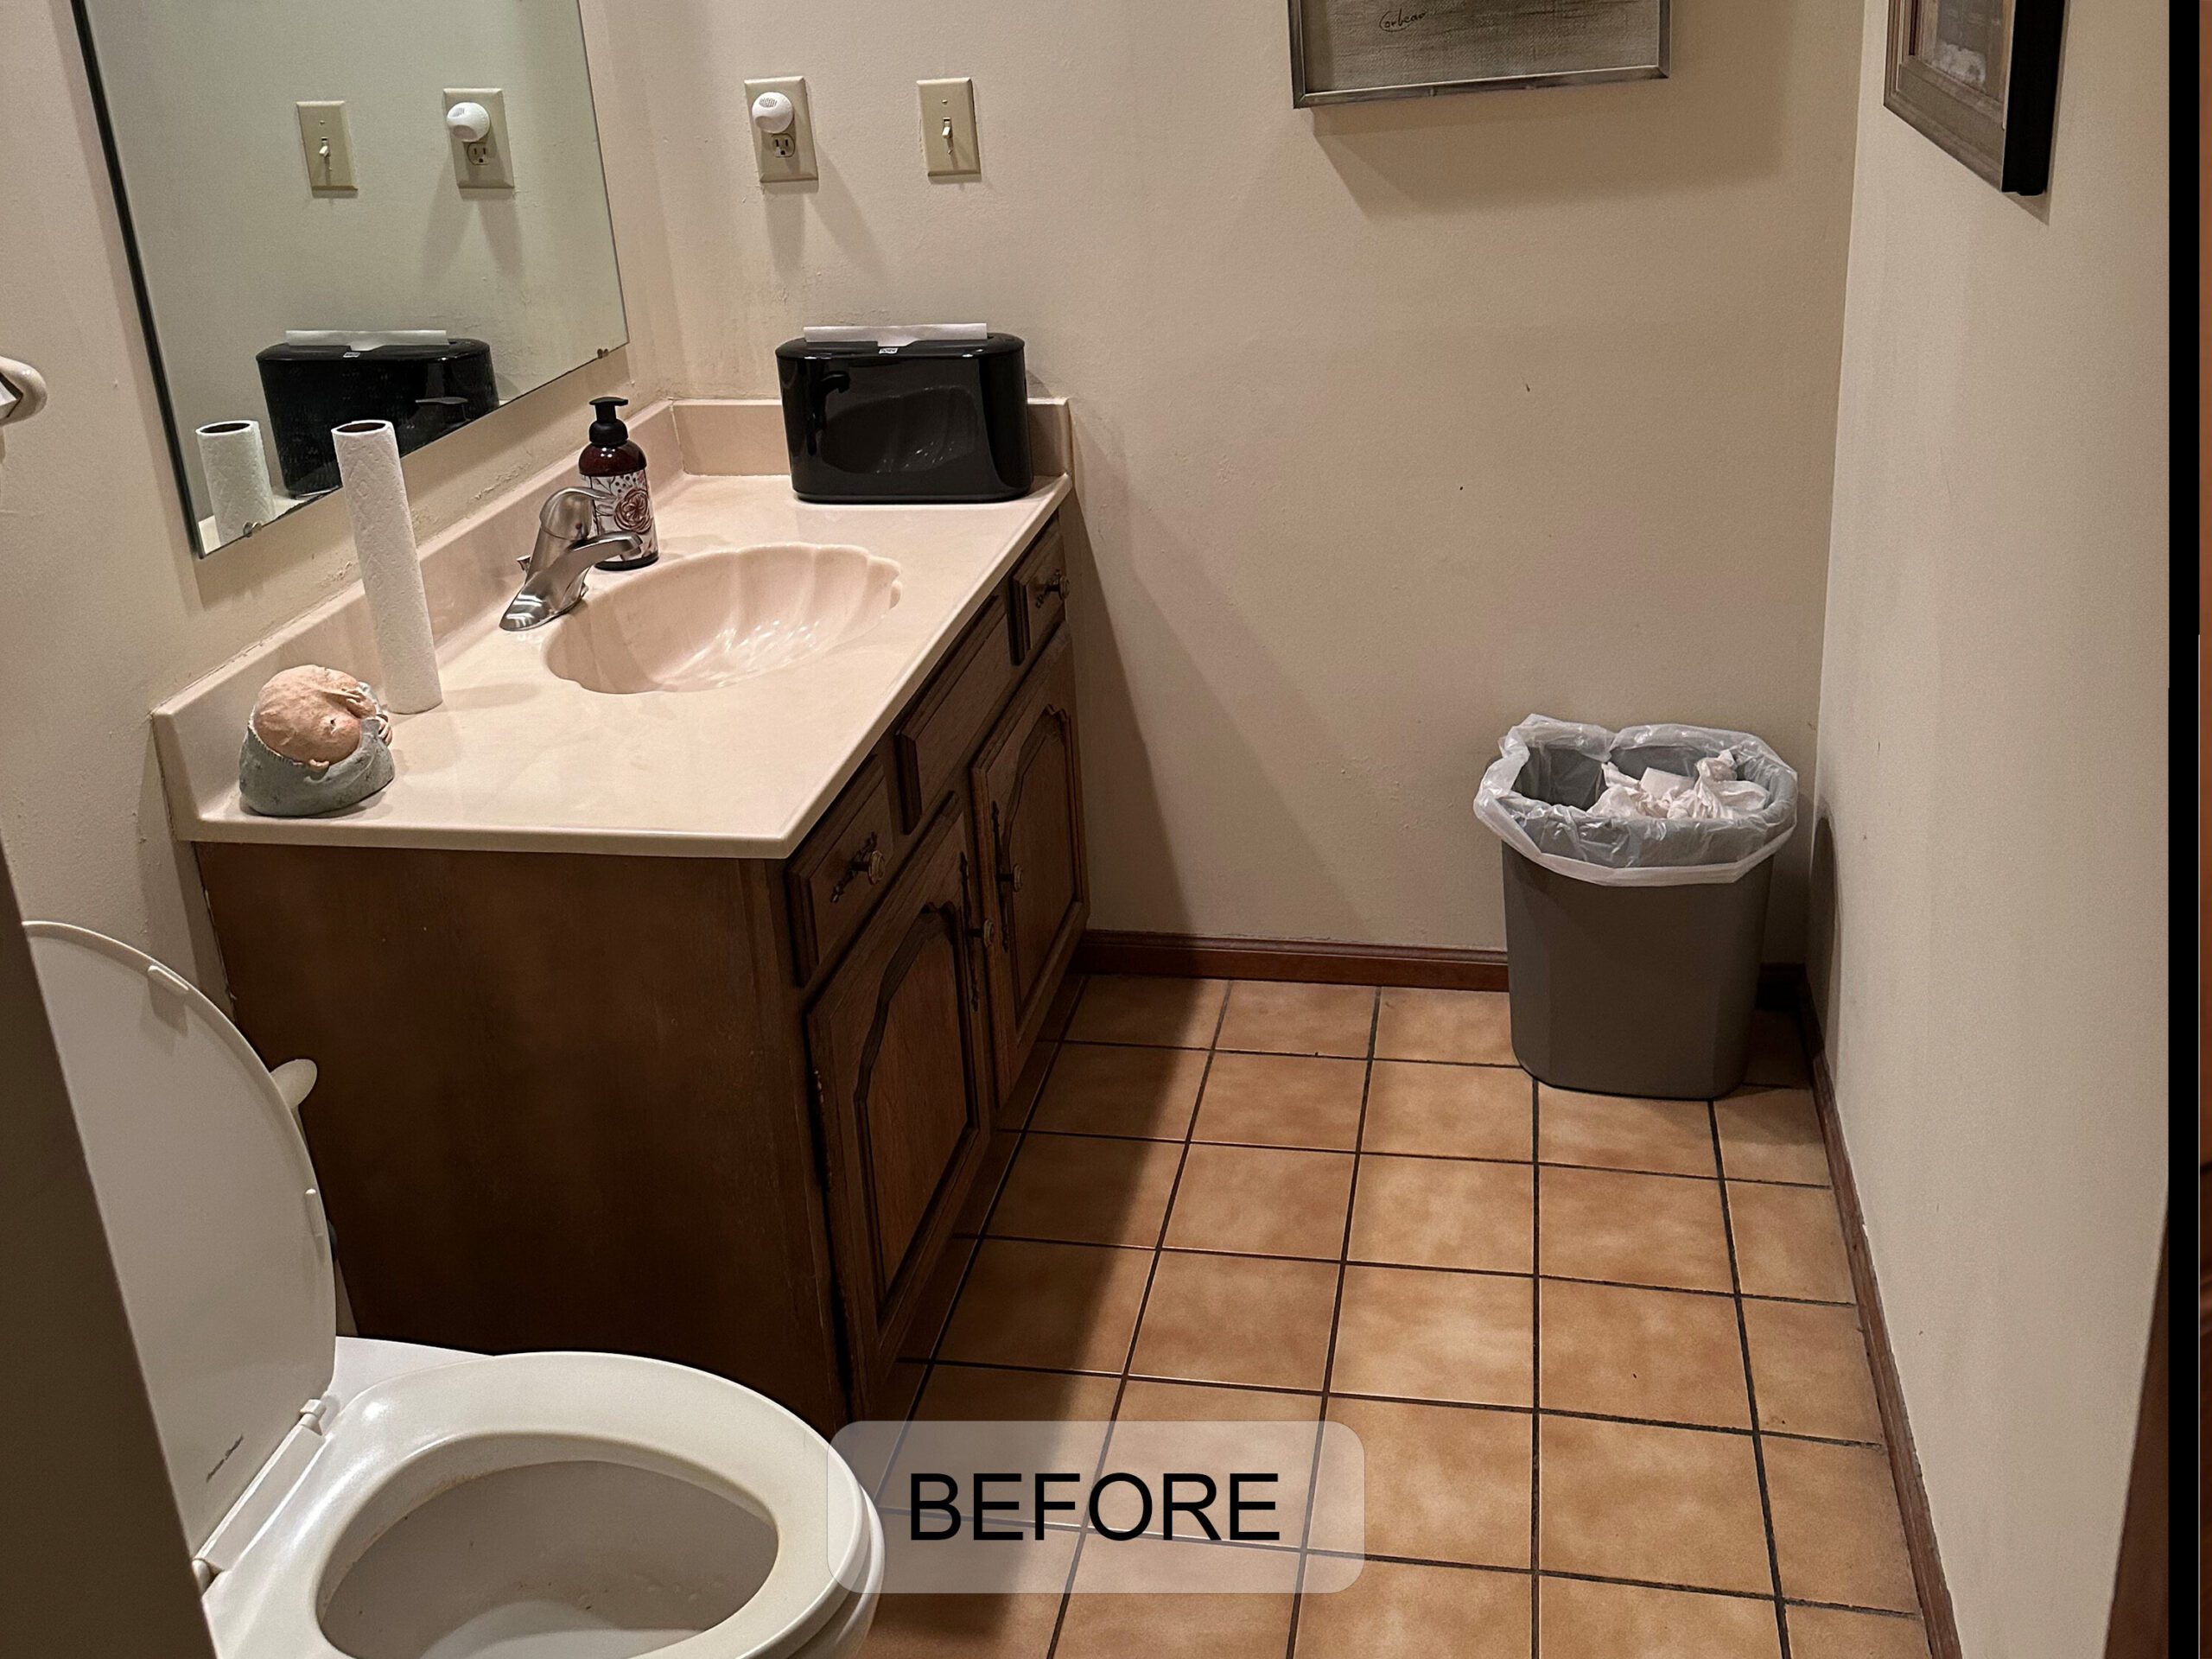
Our clients came to us with the goal of creating a main-floor full bathroom that would allow them to comfortably age in place in their Dayton home. Working within the existing layout, our team reimagined an underutilized space to seamlessly incorporate a beautiful and functional bathroom that feels like it has always belonged to the home. The new bathroom features a curbless walk in shower and large vanity.
This bathroom remodel was completed as part of a kitchen remodel, allowing us to make improvements to the main floor of this home.
Key Highlights
- Semi-Custom Cabinets
- Moen Plumbing Fixtures
- Cultured Marble Countertops with Integrated Sink
- Ceramic Tile
Project Photography
Inside the Transformation


Ready to Reimagine Your Home?
Our Dayton design-build team will ask a few simple questions upfront so we can arrive at your consultation with a thoughtful starting point. No guesswork, just great ideas.