
Design-Build vs. General Contractor: Which Is Right for Your Dayton Home Remodel?
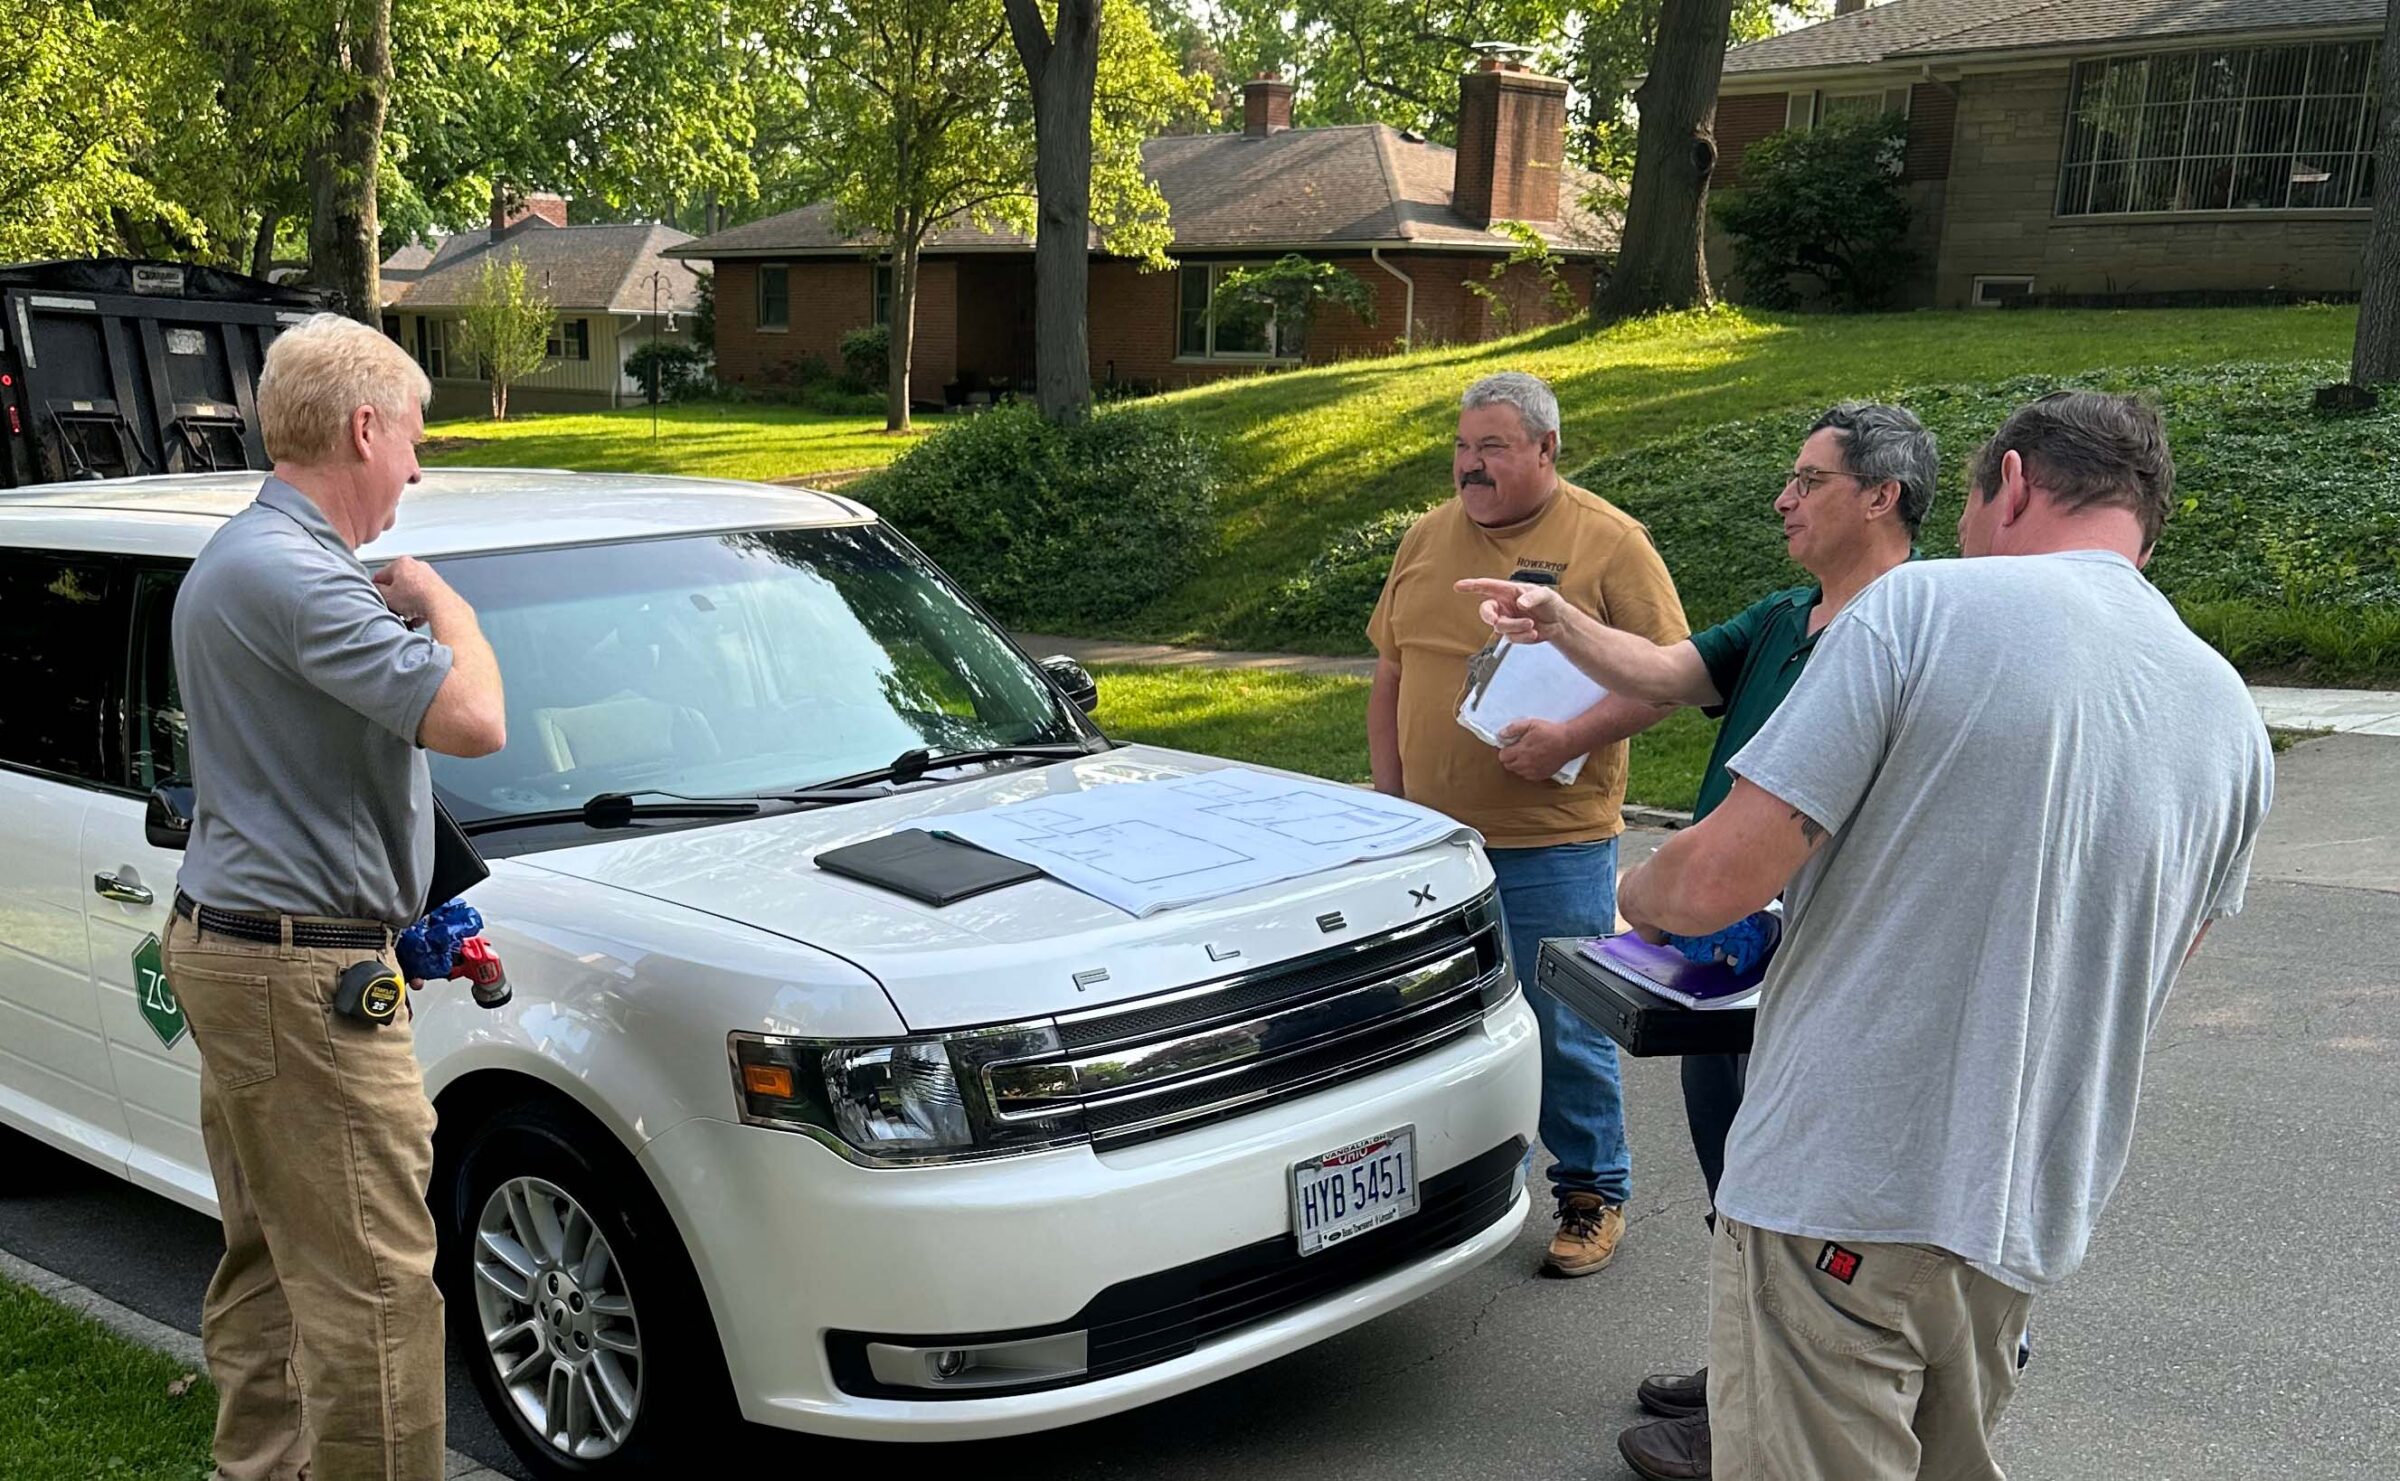
When you start researching home remodeling companies in the Dayton area, you will encounter two fundamentally different models: the traditional general contractor approach and the design-build approach. Understanding the difference is not just useful for comparing bids, it changes the entire experience of getting your home remodeled.
We are a design-build firm, so we have a perspective here. But we also want to give you an honest picture of both models, because the right choice depends on your project, your preferences, and what matters most to you.
The Traditional Approach: Hiring Separately for Design and Construction
In the traditional model, design and construction are handled by separate companies. A homeowner typically hires an architect or interior designer first to develop plans and specifications, then takes those plans out to bid among general contractors. The GC then coordinates subcontractors — plumbers, electricians, tile setters, cabinet installers — to execute the work.
This approach has been the industry standard for decades, and it works. But it comes with some structural challenges that are worth understanding before you choose it.
The handoff problem
When design and construction are handled by separate firms, there is an inherent gap between what was designed and what gets built. The architect or designer develops plans based on their understanding of the project. The contractor interprets those plans and executes them, sometimes differently than the designer intended. When questions arise during construction (and they always do), resolving them requires coordination between two separate companies that may have different priorities, different communication styles, and no financial incentive to agree quickly.
The homeowner often ends up in the middle of those conversations, acting as the communication bridge between their designer and their contractor. That is not where you want to spend your remodeling experience.
The competitive bid dynamic
Getting multiple bids from general contractors sounds like a smart way to control cost. And it can be, if the bids are based on identical, fully specified plans. In practice, bids are often based on incomplete specifications, which means each contractor is pricing different things. The lowest bid frequently reflects assumptions about materials, methods, or inclusions that are more optimistic than realistic. Once construction begins, the gaps between what was bid and what was expected become change orders which add cost.
The Design-Build Approach: One Team, Start to Finish
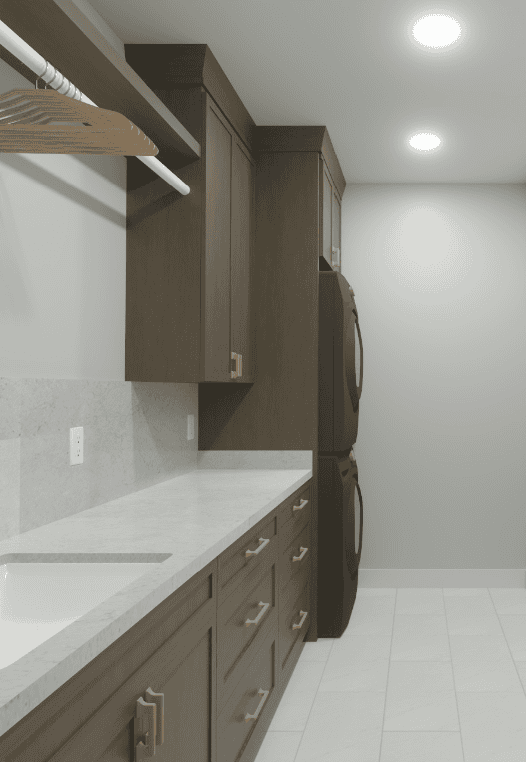
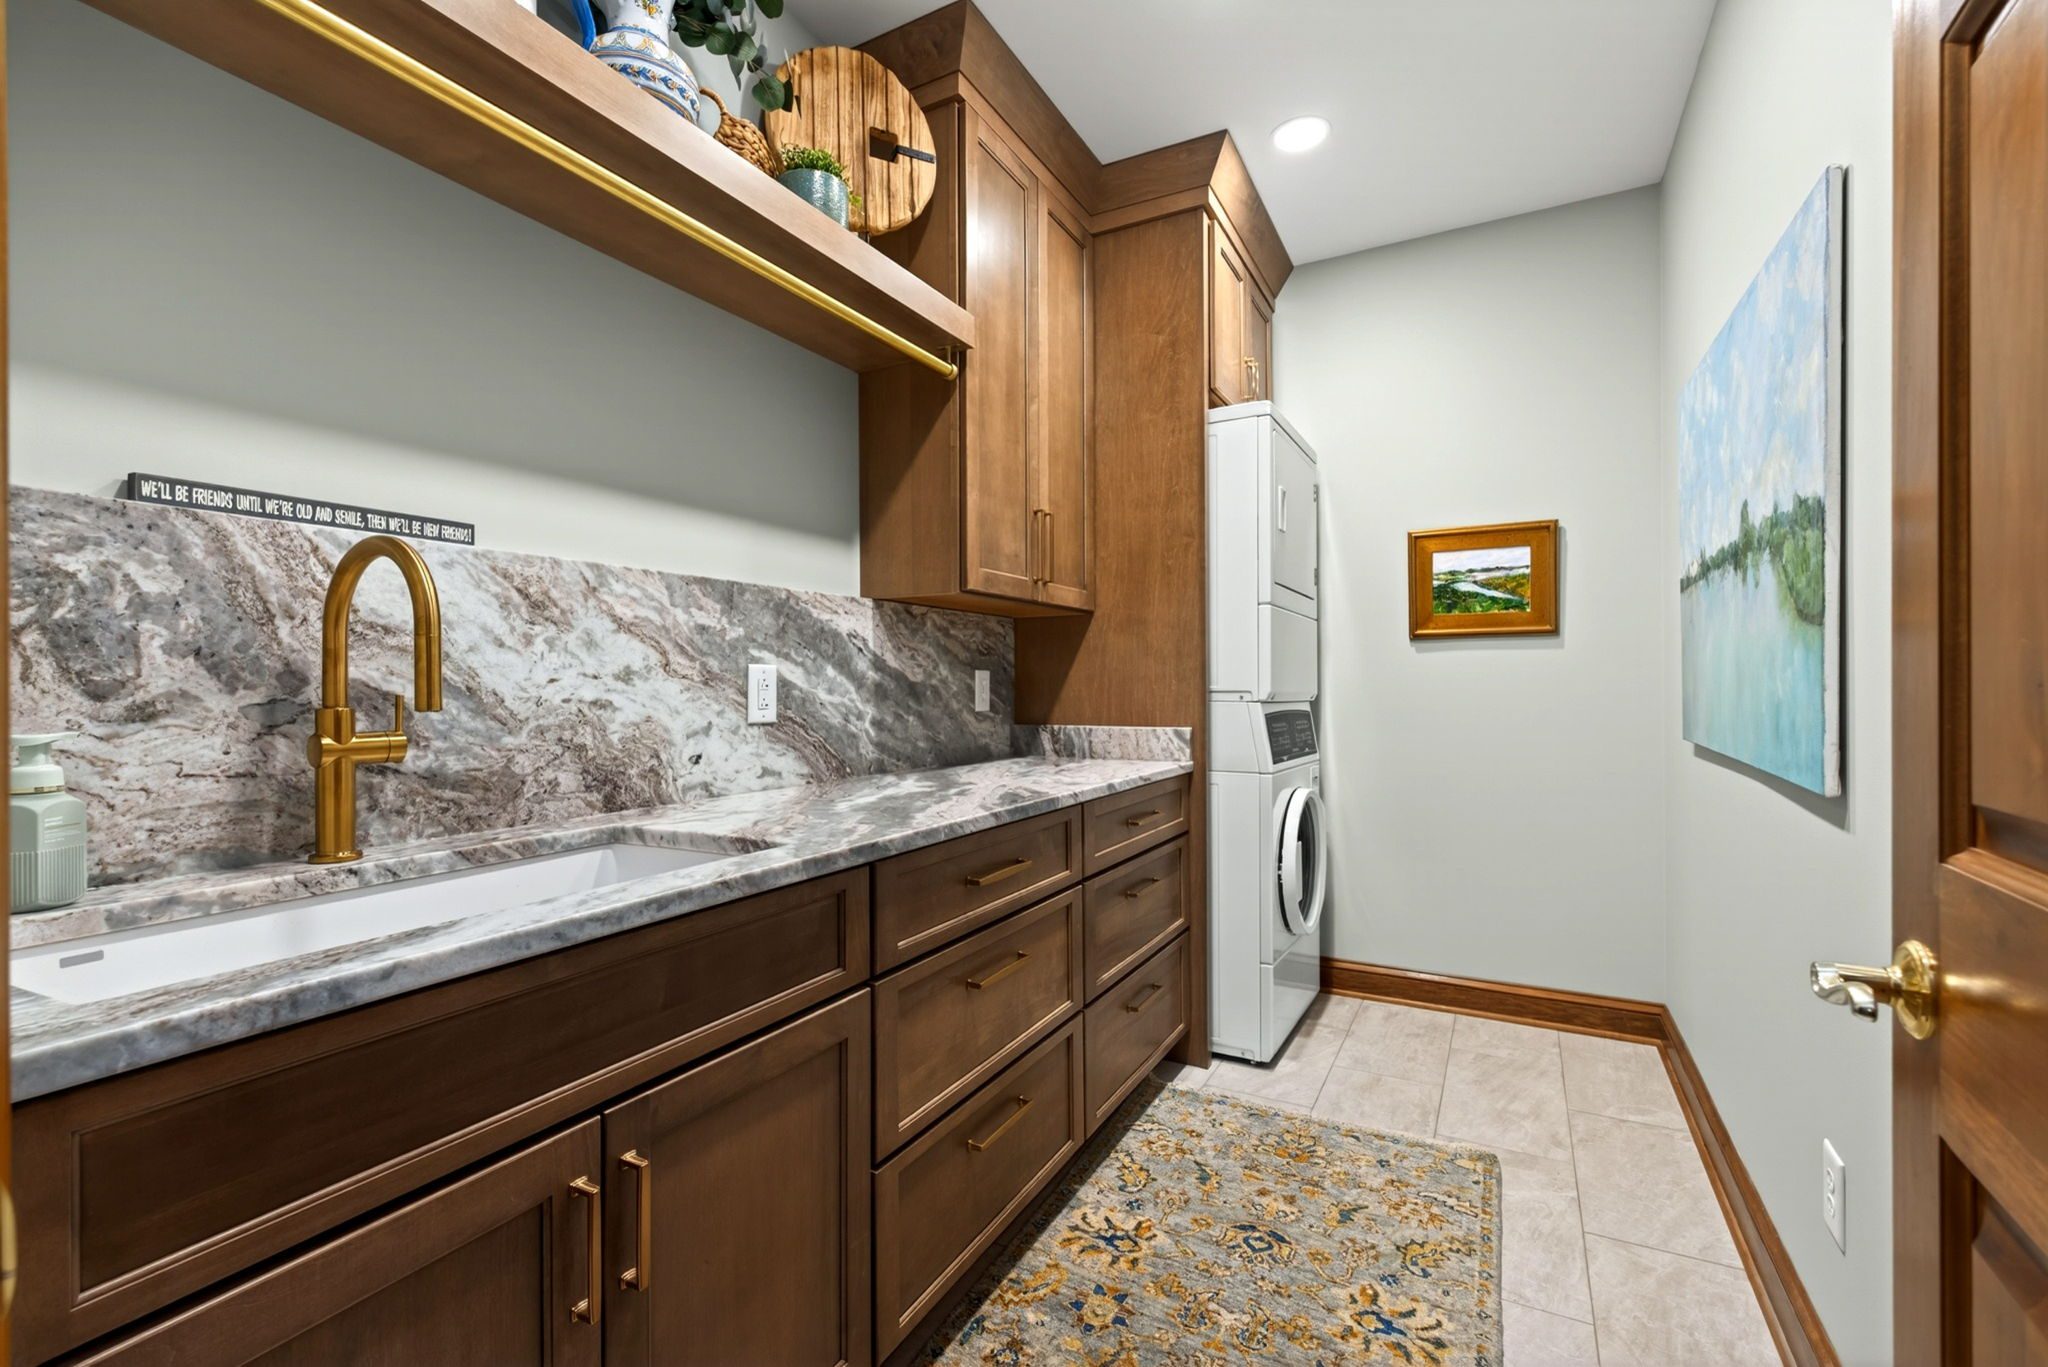
In the design-build model, a single firm handles both the design development and the construction. Design, engineering, material selection, trade partner coordination, permitting, and construction are all managed under one roof by one team with one contract.
At Zengel Group, this is how we work. Here is what that means in practice:
One point of contact
From your first conversation through the final walkthrough, you work with one team. There is no handoff between a designer and a contractor. No gap where things get lost in translation. When you have a question, a concern, or a decision to make, you reach out to Zengel Group, not to two separate companies who then have to coordinate with each other.
Our clients consistently cite communication as one of the things they value most about working with us. That is not an accident. It is a structural advantage of the design-build model.
Design decisions are made with construction reality in mind
When design and construction are handled by the same team, design decisions happen in the context of what is actually buildable, within your budget, with materials that are actually available. There is no gap between a beautiful rendering and a contractor who says “we can’t do it that way.” Our design team knows what our carpenters can build. Our estimators know what our trade partners will charge. Decisions are made with full information.
Pricing is based on reality, not assumptions
Our design and development process, which includes a detailed discovery appointment, 3D renderings, material selection coordination, and on-site Trade Day meetings with our plumbing, electrical, and HVAC partners, means that by the time we present your proposal, it reflects actual quotes from actual suppliers and trade partners. Not industry averages. Not ballpark figures. Real numbers.
That is why our proposals are detailed. We have done the work to price your project accurately before construction begins, which is the foundation of keeping it on budget once construction starts.
Accountability is clear
In the traditional model, when something goes wrong, it is not always clear whose responsibility it is — the designer who specified it, or the contractor who built it. In a design-build model, accountability is unambiguous. One firm is responsible for the outcome from concept through completion.
Side-by-Side Comparison
| Design-Build | Traditional GC | |
| Who manages design | Same firm as construction | Separate architect/designer |
| Who manages construction | Same firm as design | General contractor (separate) |
| Your point of contact | One team | Multiple parties |
| Pricing development | From actual supplier/trade quotes | Based on plans; may vary |
| Change order risk | Lower — selections locked upfront | Higher — gaps in spec common |
| Communication | Internal — one team | Between separate firms |
| Accountability | One contract, one firm | Split between designer and GC |
| Timeline | Design and construction overlap | Sequential — design first, then bid |
| Design flexibility | High — adjusted in real time | Changes require redesign and rebid |
When Might a Traditional GC Make Sense?
We said we would be honest, so here it is: there are situations where a traditional GC model makes sense.
- If your project is straightforward in scope — a specific trade repair, a mechanical replacement, an exterior project — a general contractor without design services may be exactly what you need.
- If you are comfortable coordinating between your architect and the builder, or directly sourcing specific materials yourself, you retain full control over the process.
- Hiring a GC allows you to shop permitted blueprints around to different companies. You can compare bids to find the most competitive price
For a full kitchen remodel, bathroom renovation, home addition, or whole-home renovation — where design decisions, structural considerations, material selections, trade coordination, and budget management all interact — the design-build model tends to deliver a smoother, more predictable experience.
What the Design-Build Process Looks Like at Zengel Group
Our process has six stages:
- Phone Consultation — a brief call to understand your project, location, and goals, and to schedule your initial consultation
- Initial Consult — a 30–60 minute meeting where we review your vision, discuss rough scope, and share an anticipated investment range
- Design & Project Development — Discovery, floor plans, 3D renderings, Trade Day coordination with mechanical partners, material selection guidance, and permitting review.
- Finalizing Design — all selections locked, exact project cost confirmed, comprehensive scope of work delivered
- Construction — Dedicated Project Lead, daily updates via project management software, clean and organized job site
- Warranty & Follow-Through — 12-month warranty with check-ins, extended support available up to 24 months
| “Their process of having you make all decisions prior to any demo really is the best way to go about it for all parties in order to manage budgets and expectations. The online communication portal they use really made it easy to communicate and keep everyone involved on the same page.” — Zengel Group client, Kitchen Remodel and First Floor Remodel, Centerville, Ohio |
Questions to Ask Any Remodeling Company About Their Model
- Are design and construction handled by the same team, or will I be working with separate firms?
- Who is responsible if there is a discrepancy between what was designed and what is built?
- How is pricing developed — from actual supplier quotes, or from budget estimates?
- Who is my single point of contact if I have a question or concern during construction?
- What happens if I want to make a change after construction begins?
The Bottom Line
Both models can produce excellent results in the right circumstances. The design-build approach tends to be better suited for the complex, multi-trade residential remodeling projects that are the core of our work — full kitchens, bathrooms, additions, and whole-home renovations — because it eliminates the communication gaps, pricing ambiguities, and accountability questions that arise when design and construction are separated.
For Dayton homeowners the question of how your project will be managed is as important as who will be doing the work. The design-build model puts those answers in a clear, honest place before construction ever begins.
| Want to See the Design-Build Process in Action? Schedule a no-pressure consultation and we’ll walk you through exactly how our process works — and whether we’re a good fit for your project. Call (937) 242-6096 or Contact Us today! |