
Rooms: Kitchen | Living Room | Laundry Room
Open Concept Contemporary Kitchen with Smart Storage
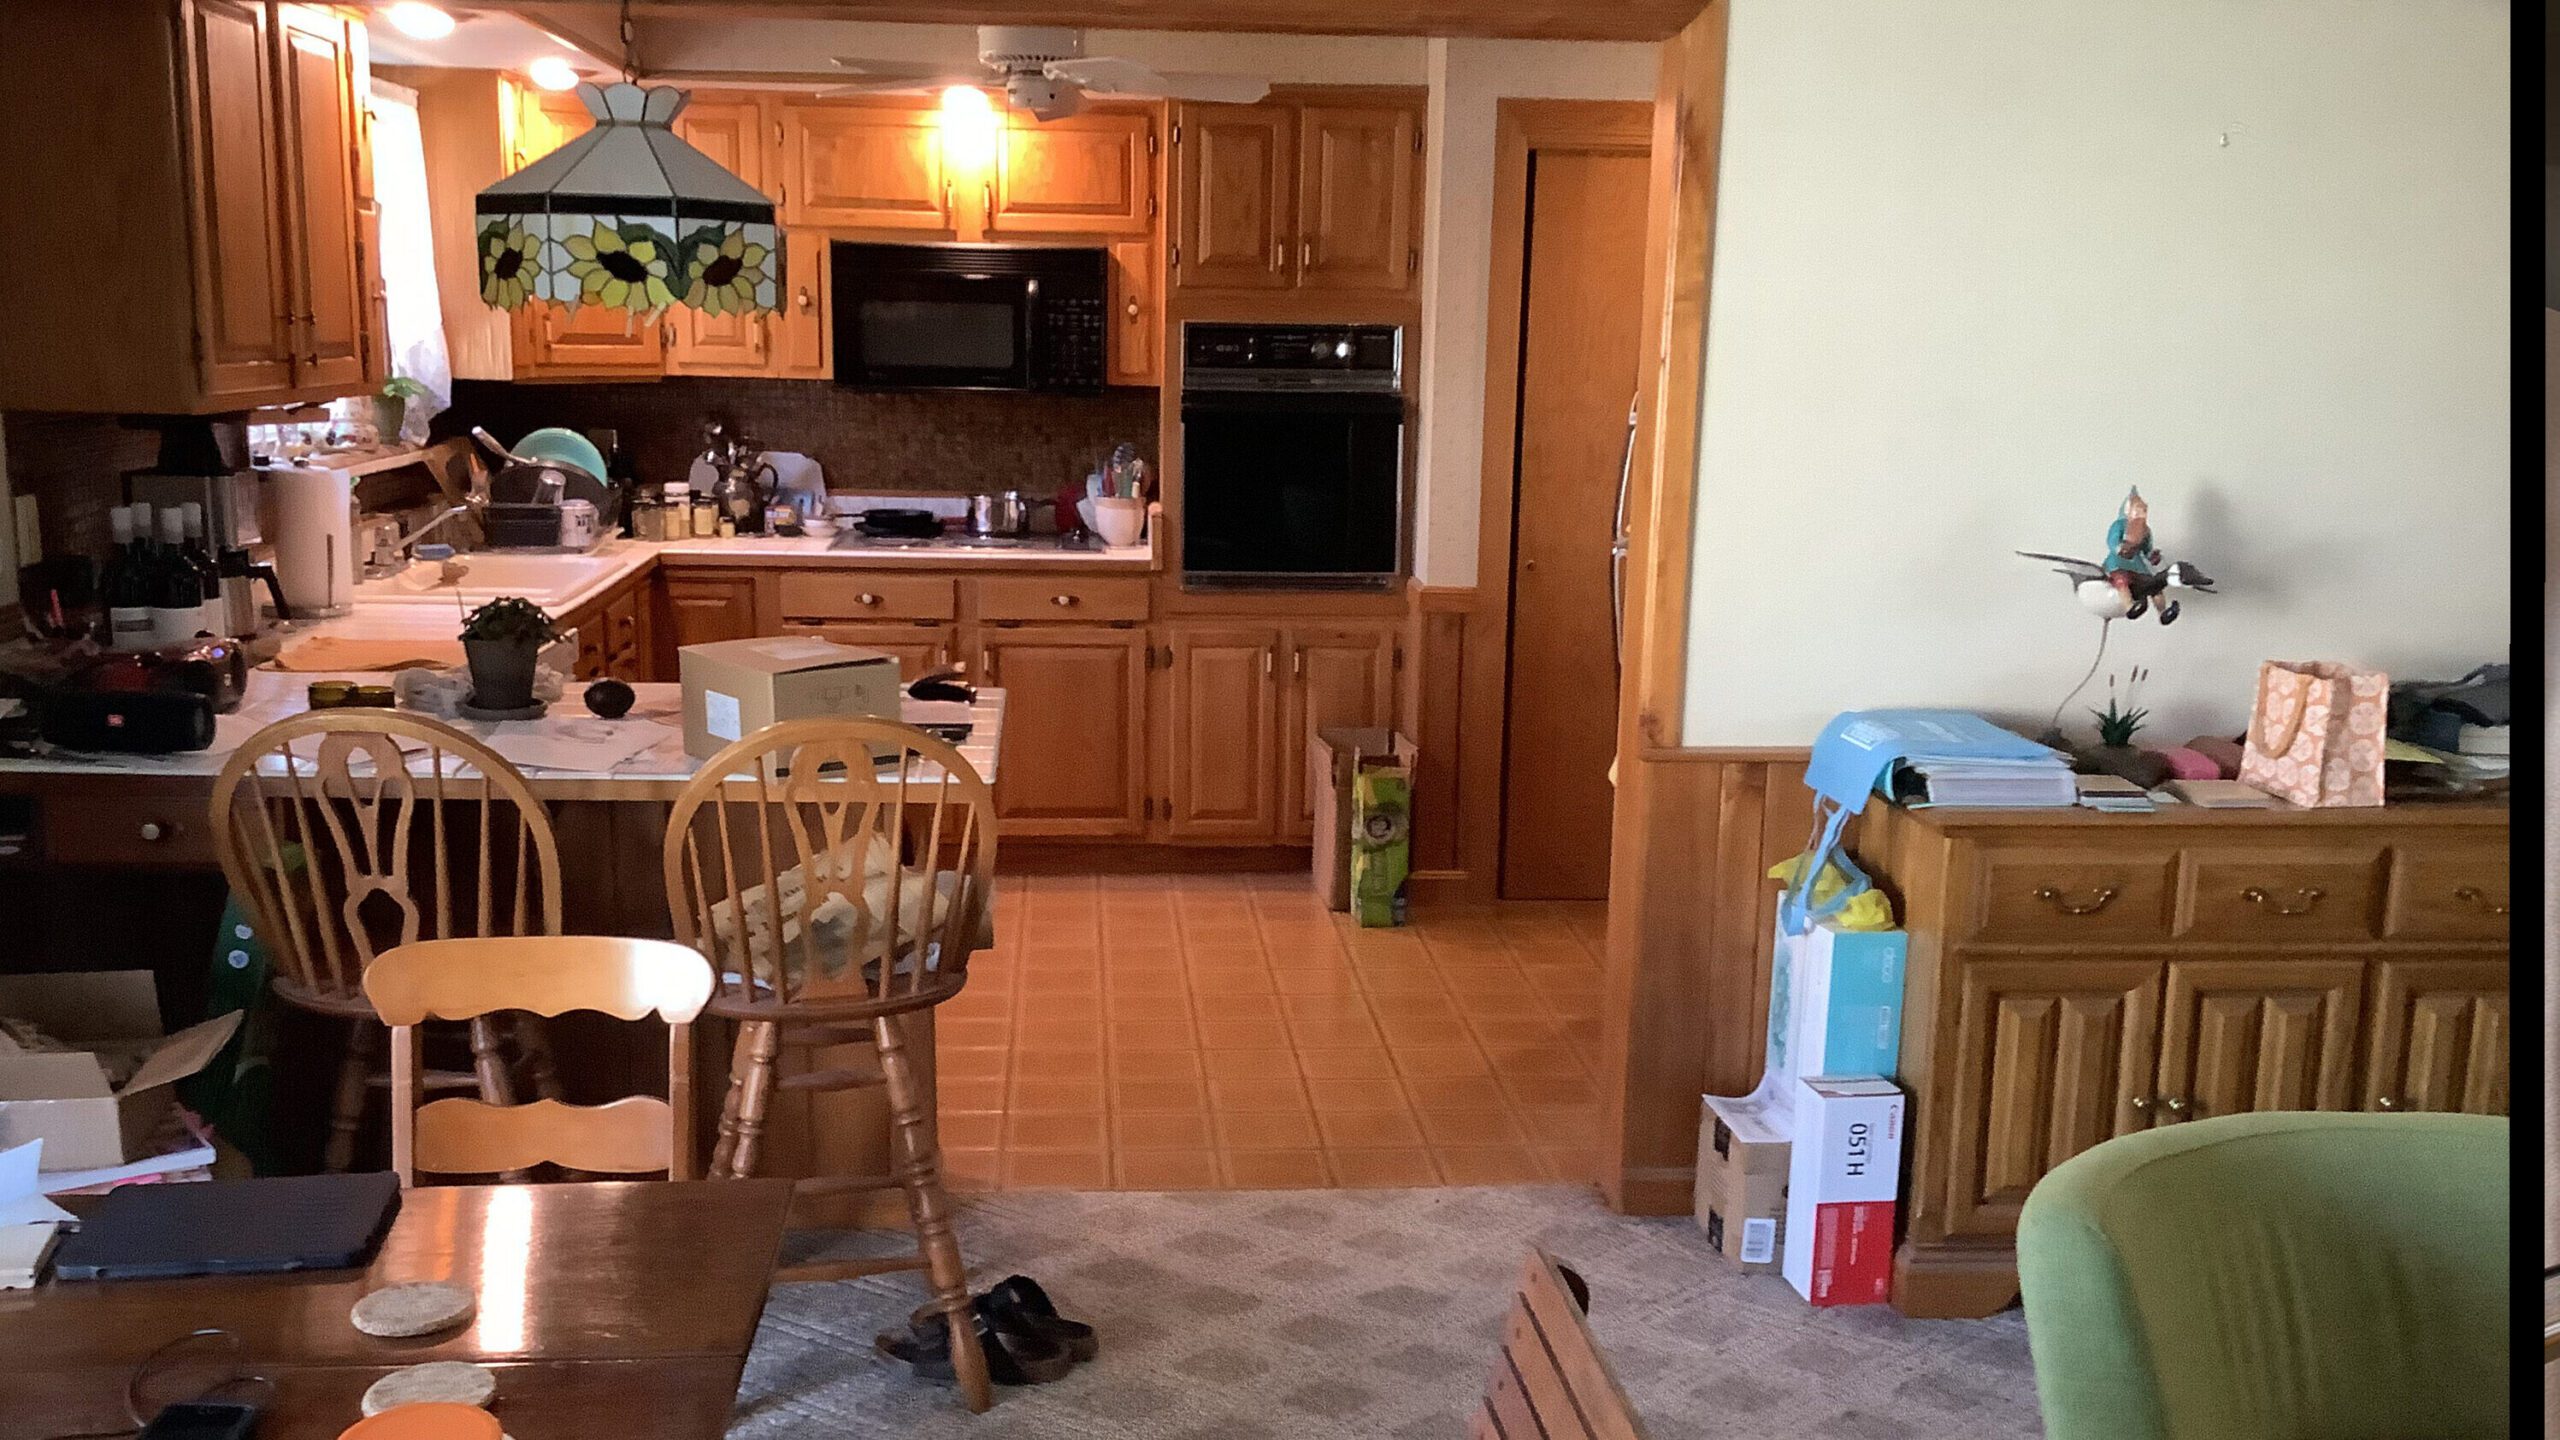
This contemporary kitchen remodel in Xenia, Ohio completely transformed a dark, dated space into a sleek, functional hub for modern living. The redesign began with full deconstruction of the existing kitchen and living room. Structural updates, including new concealed beams, allowed for an open concept that seamlessly connects the kitchen to the adjoining living areas.
The homeowners selected cabinetry in a rich gray/green finish, and custom storage solutions such as spice pull-outs, blind corner pull-outs, casserole organizer, and a double wastebasket. Durable quartz countertops created both a centerpiece and practical workspace. Under-cabinet LED lighting, terrazzo pendant fixtures, and recessed disc lighting elevated the atmosphere while ensuring every work zone is bright and usable. New stainless steel KitchenAid appliances, were integrated into the design, alongside an island range hood for a professional-grade finish.
Key Highlights
- Semi-Custom Cabinets
- Quartz Countertops
- KitchenAid Appliances
- Rev-A-Shelf Organization Inserts
- Luxury Vinyl Plank Flooring
Project Photography
Inside the Transformation


Ready to Reimagine Your Home?
Our Dayton design-build team will ask a few simple questions upfront so we can arrive at your consultation with a thoughtful starting point. No guesswork, just great ideas.