
Rooms: Kitchen
Rustic Open Concept Kitchen Remodel
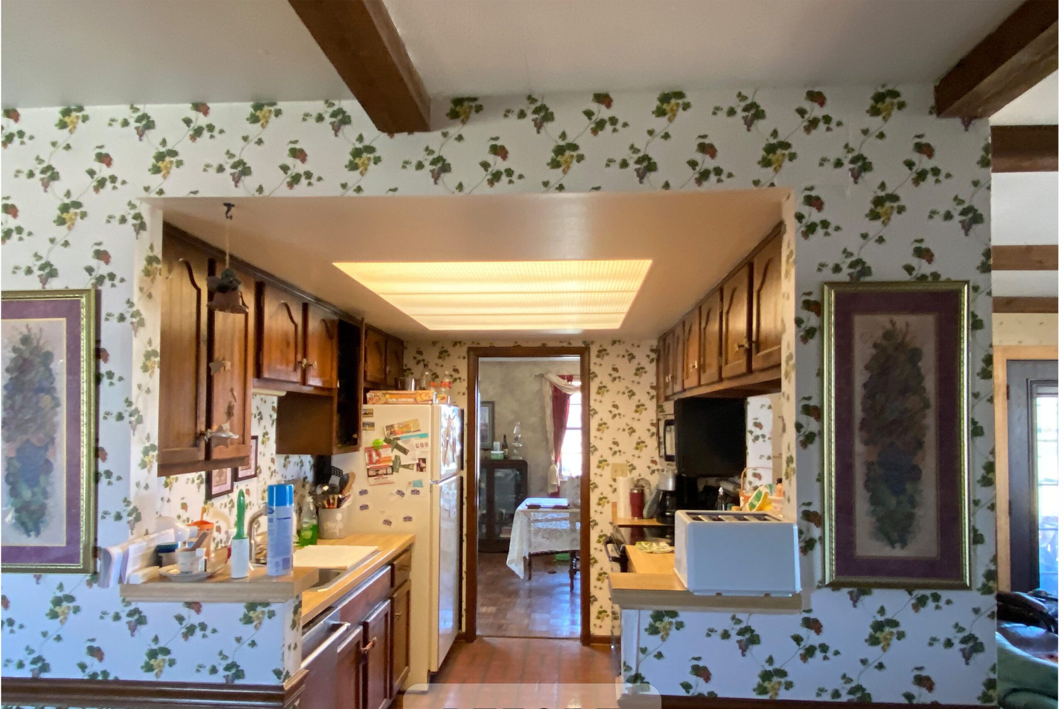
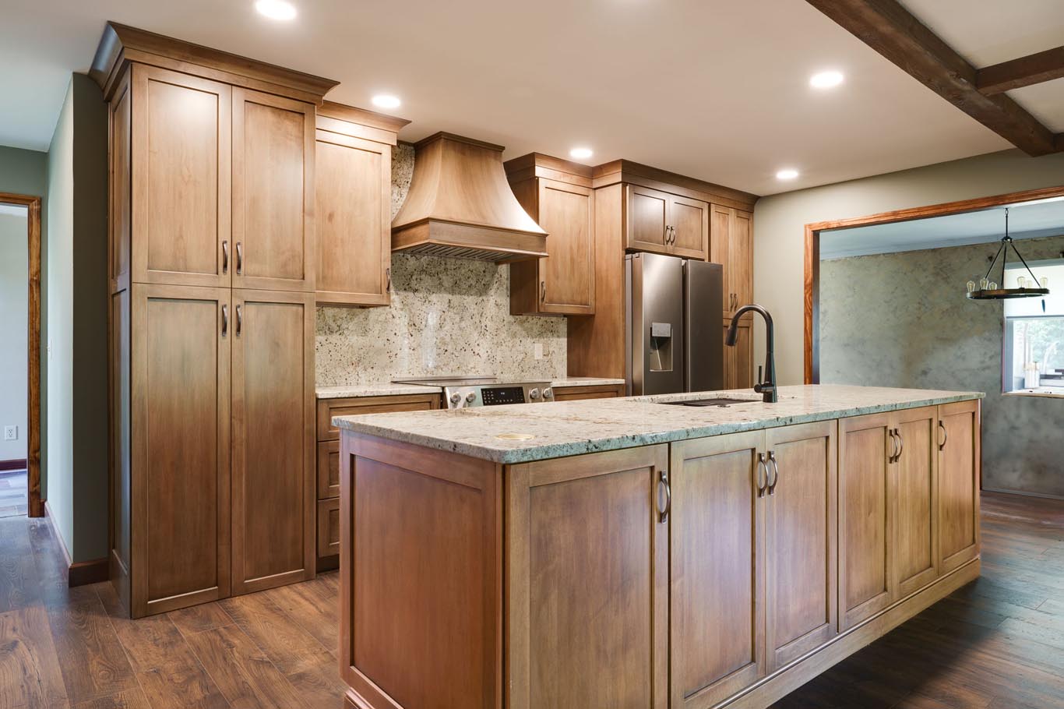
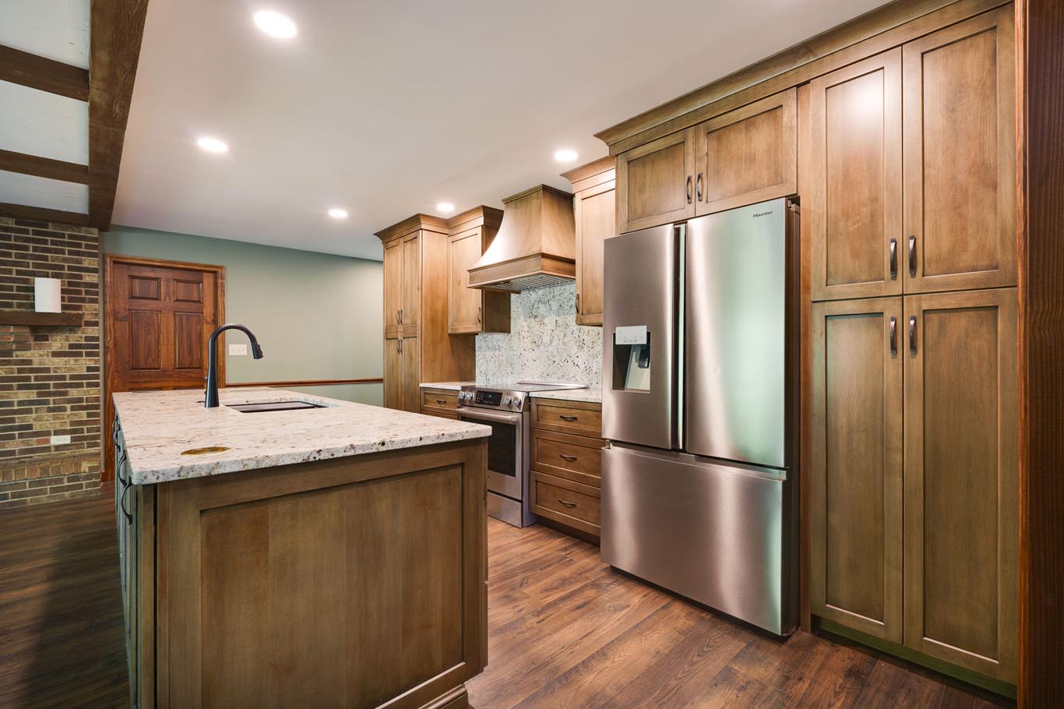
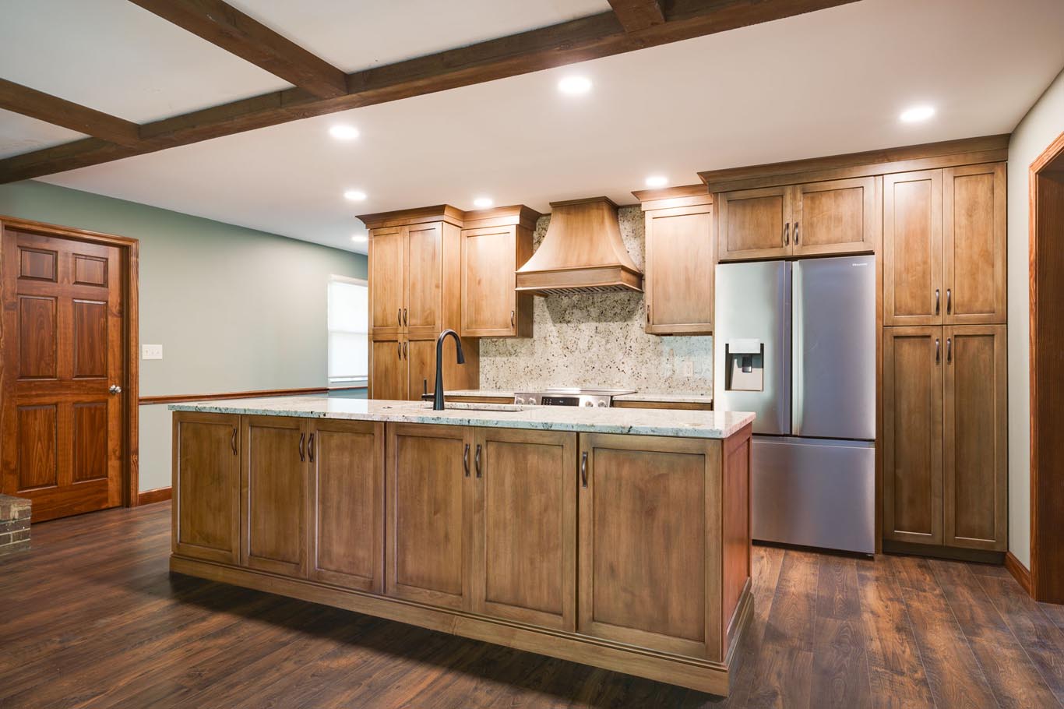
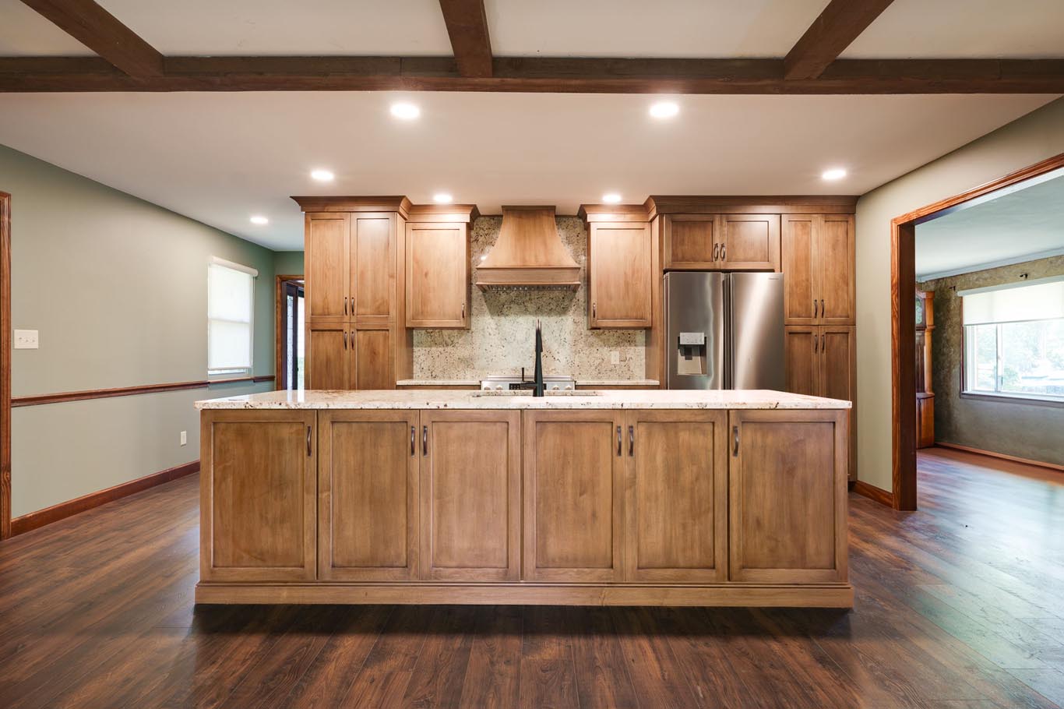
This kitchen remodel transformed a dated, closed-off space into a warm and functional heart of the home. The original kitchen had very little storage or usable workspace and was separated from the living and dining areas by walls and a pass-through window, limiting natural light and flow. By removing walls, reworking the layout, and updating finishes throughout, the kitchen is now open, inviting, and designed for modern living.
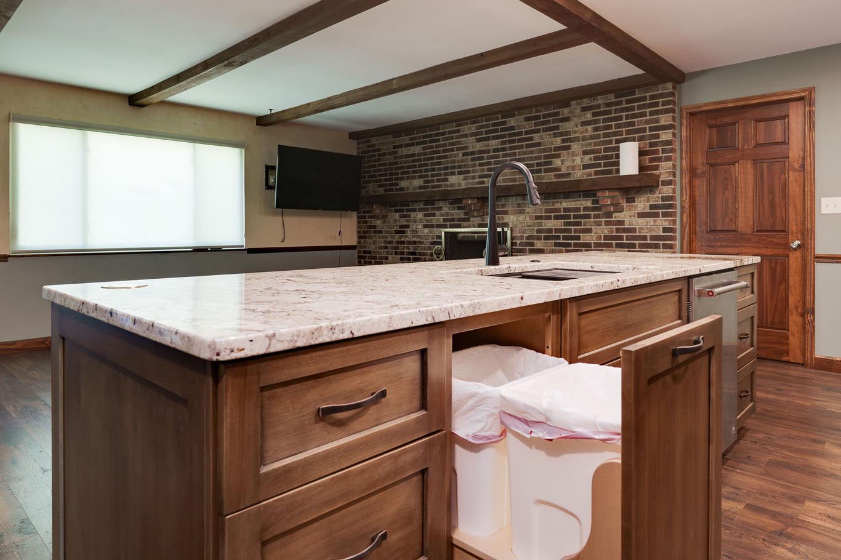
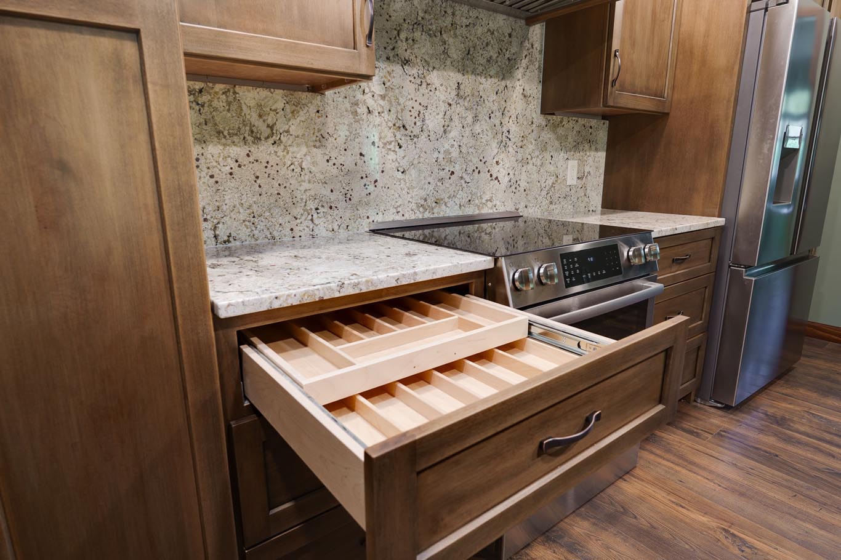
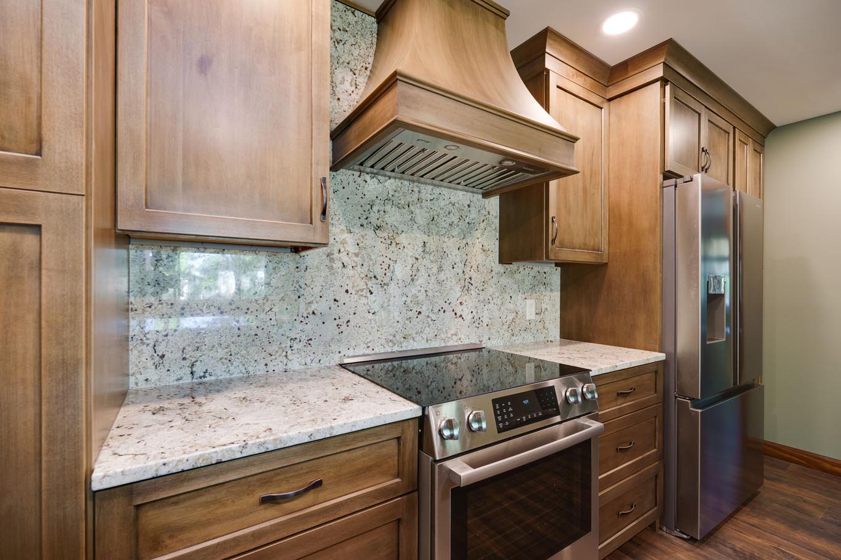
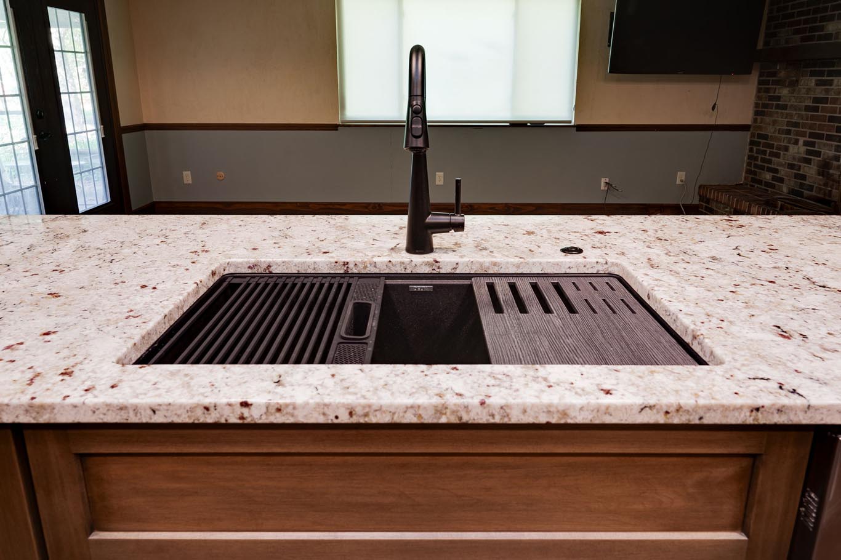
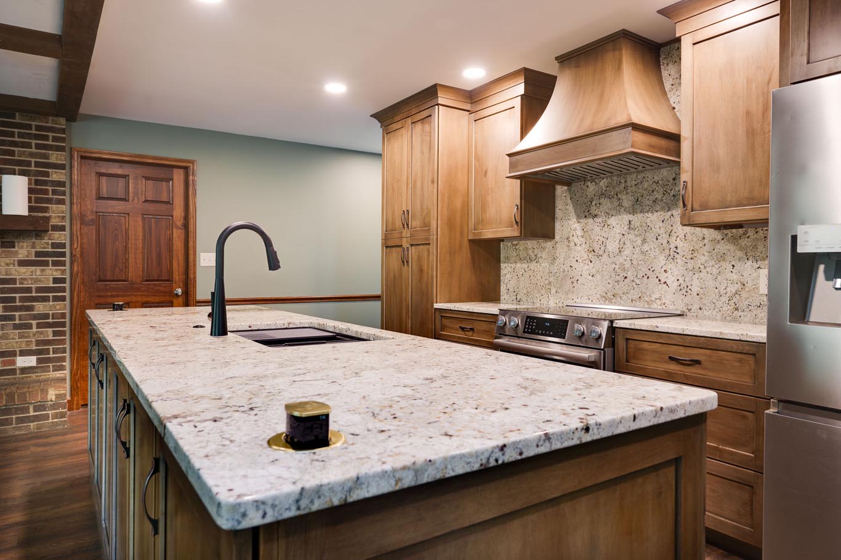
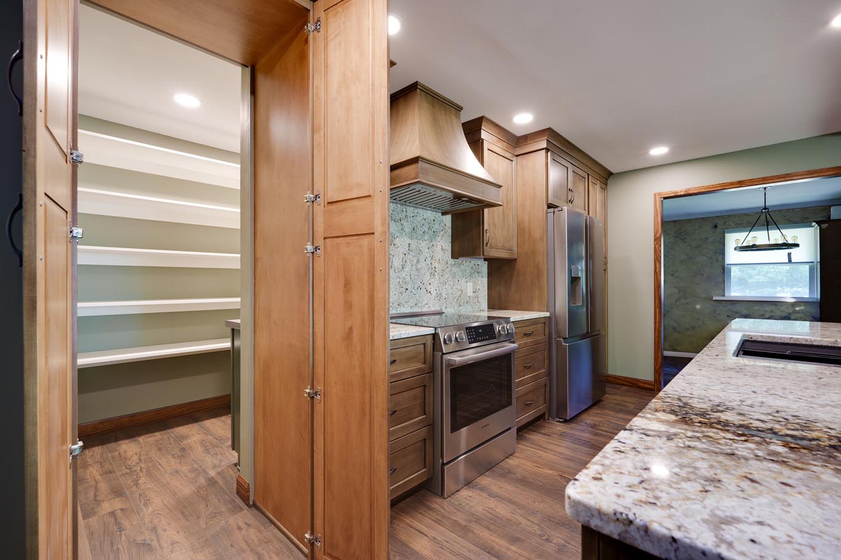
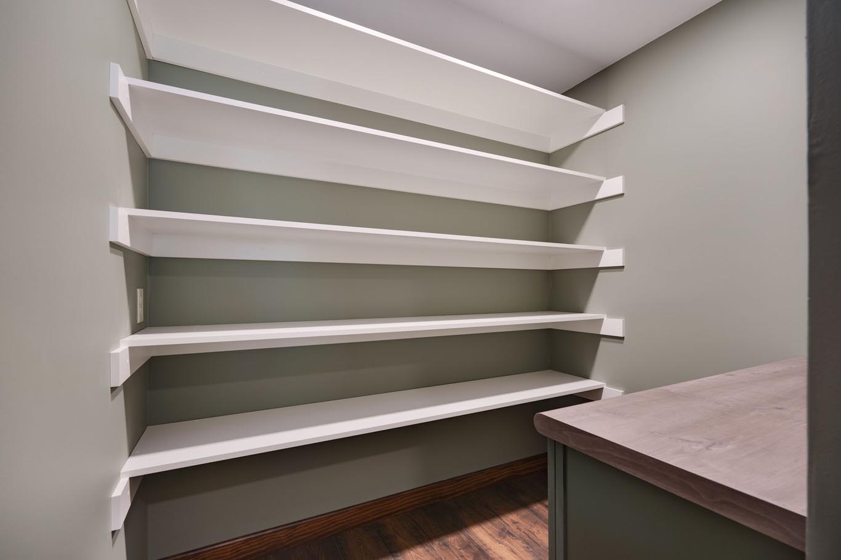
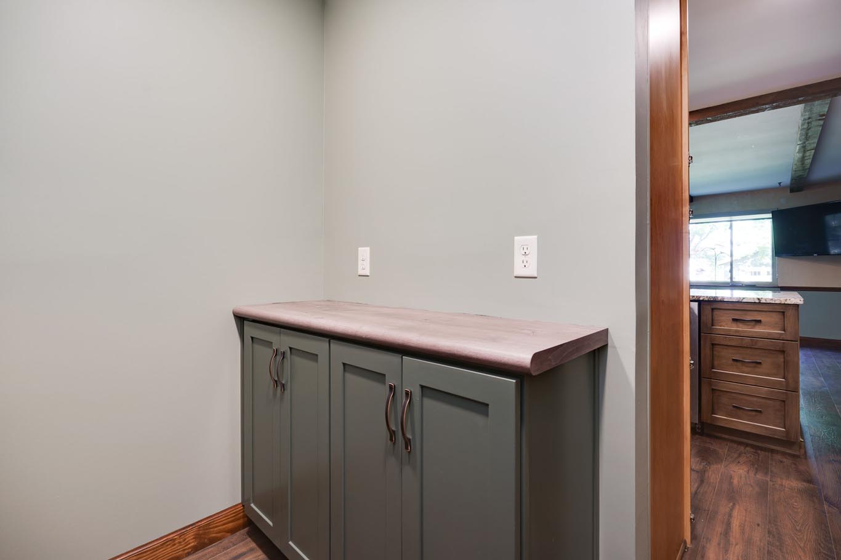
The custom cabinetry includes a built-in range hood, pantry storage, and thoughtful accessories like a trash pullout and two tiered utensil storage. A small pantry closet was reimagined into a hidden walk-in pantry, complete with custom shelving, additional cabinetry, and a small countertop perfect for storing and using small appliances. The new island includes a workstation sink. Discreet pop-up outlets were installed in the island, giving the homeowners additional power access that’s both convenient and out of sight when not in use. Granite countertops with full-height splashes behind the range serve as a true focal point of the kitchen, adding elegance and visual interest while complementing the warm cabinetry.
Key Highlights
- Custom Cabinets
- Bosch Stainless Steel Appliances
- Hidden Walk in Pantry
- Granite Countertops with Full Height Splash
- Integrated Pop Up Outlets
- Workstation Kitchen Sink
Project Photography
Inside the Transformation
Ready to Reimagine Your Home?
Our Dayton design-build team will ask a few simple questions upfront so we can arrive at your consultation with a thoughtful starting point. No guesswork, just great ideas.