
Rooms: Kitchen | Dining ROom | Living Room
A Kitchen Built for the Way They Actually Live
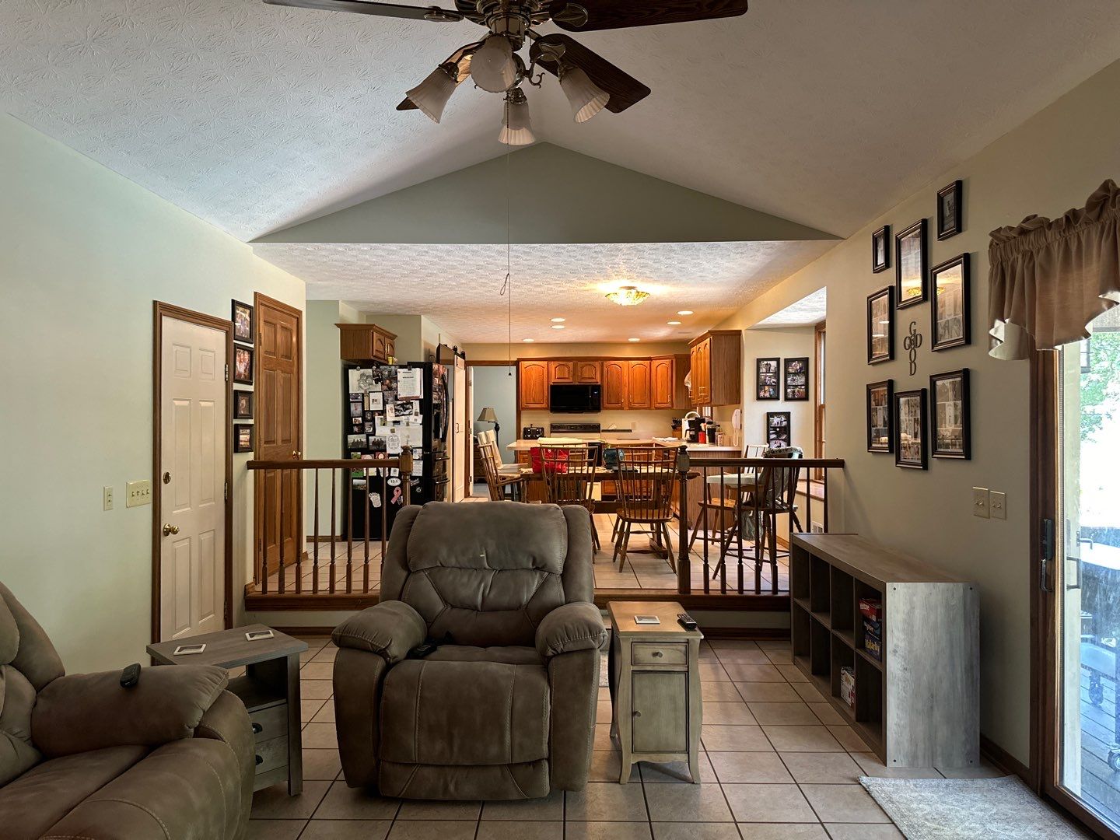
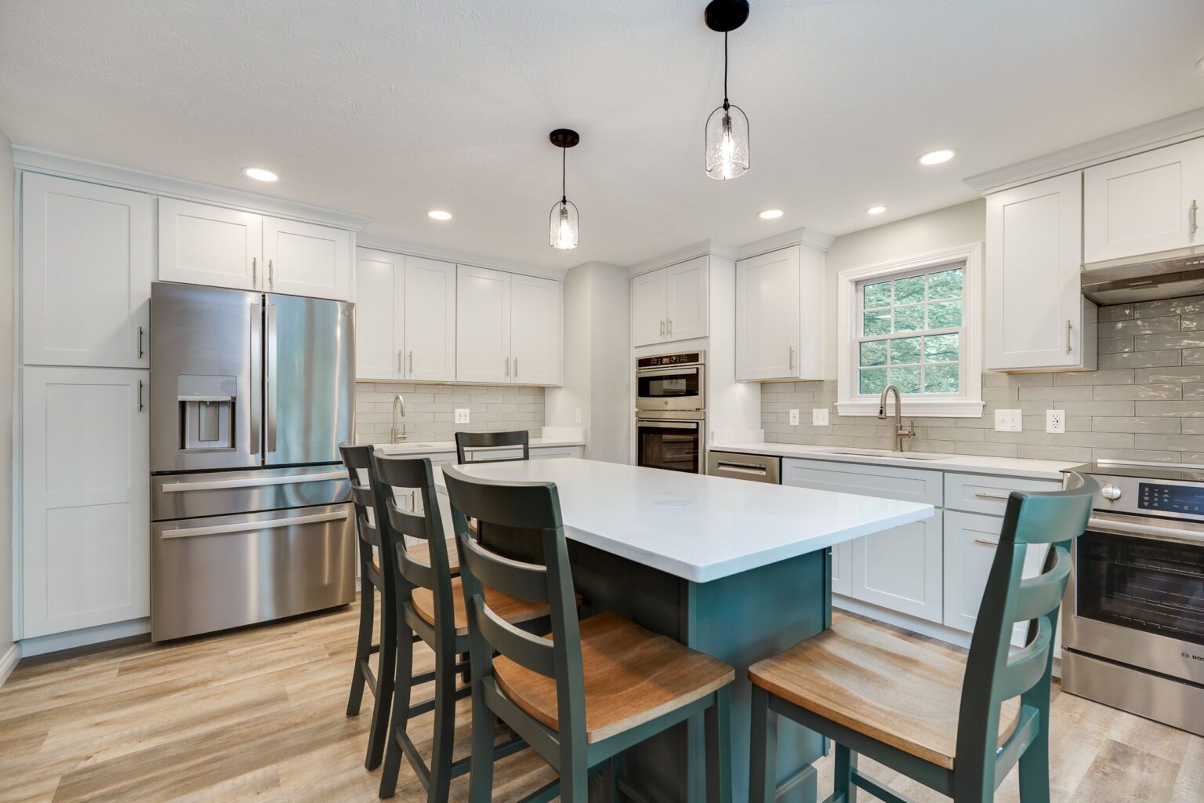
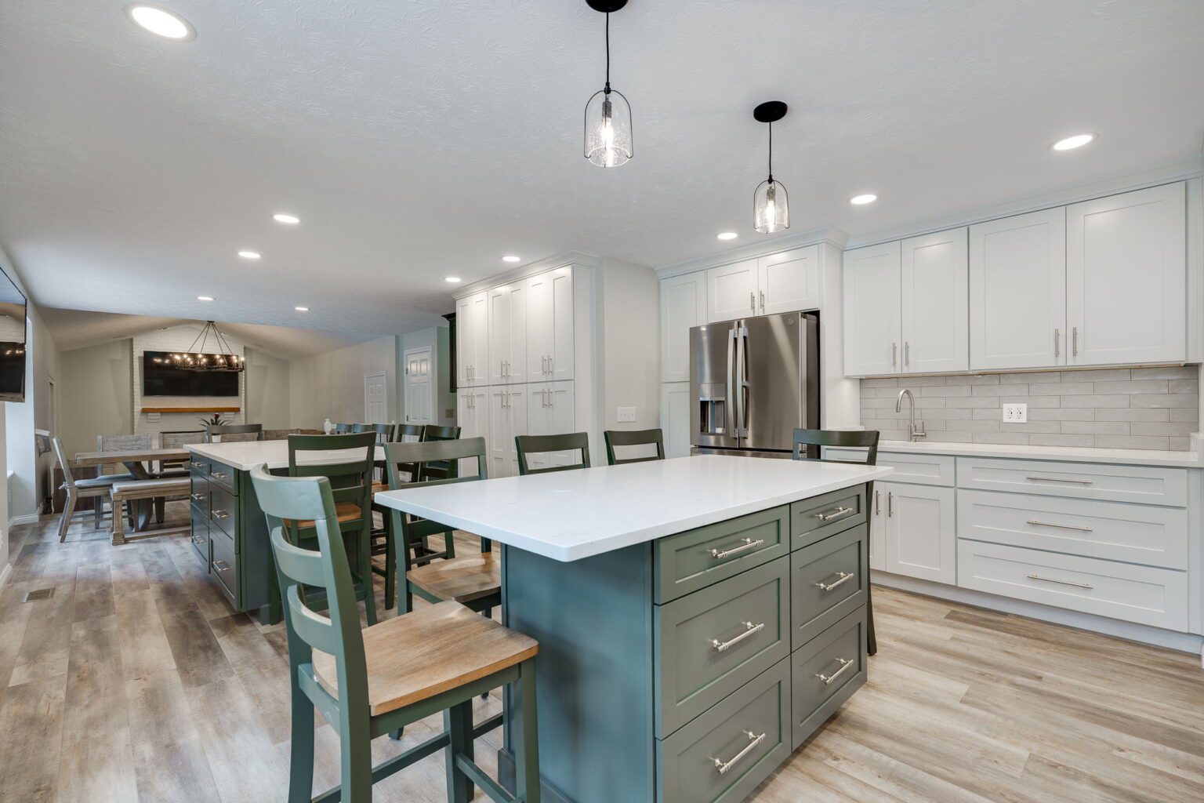
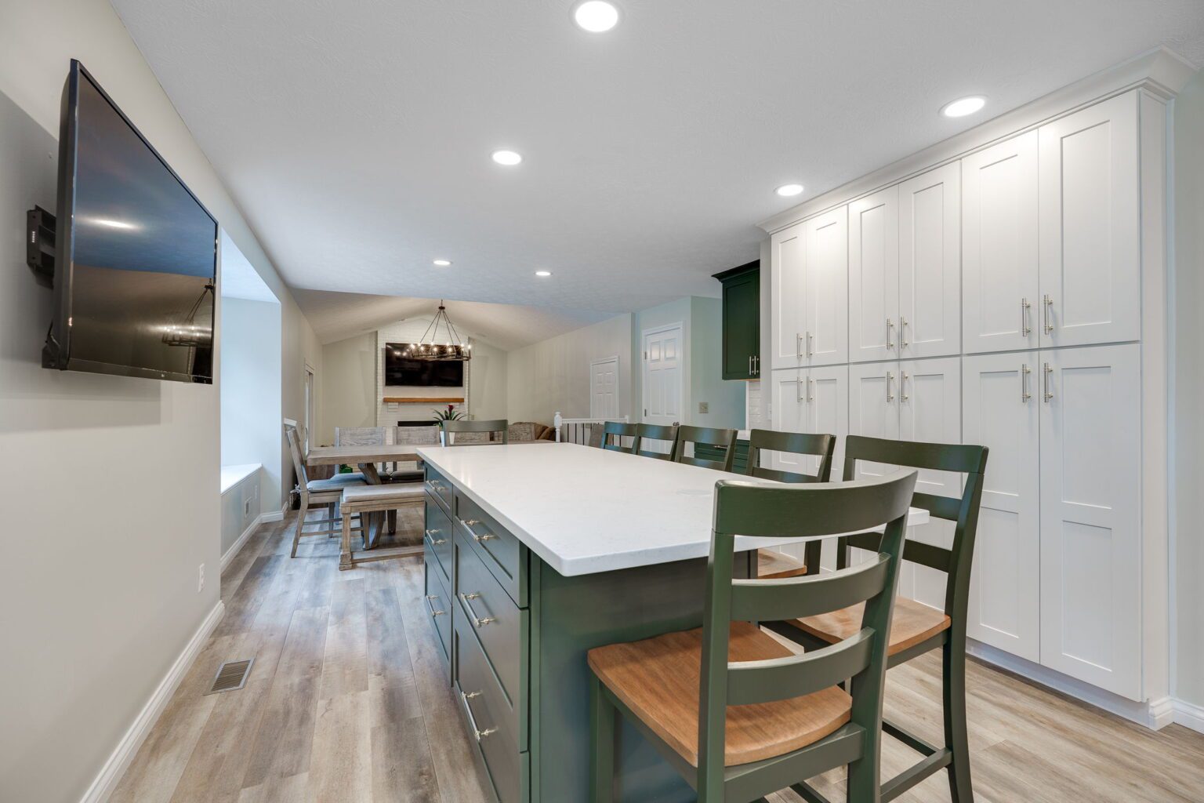
When a Centerville, Ohio family of nearly 30 needed a kitchen that could finally keep up with their lifestyle, Zengel Group removed the walls between the kitchen and dining room to create a fully open-concept space designed for everyday living and large gatherings alike.
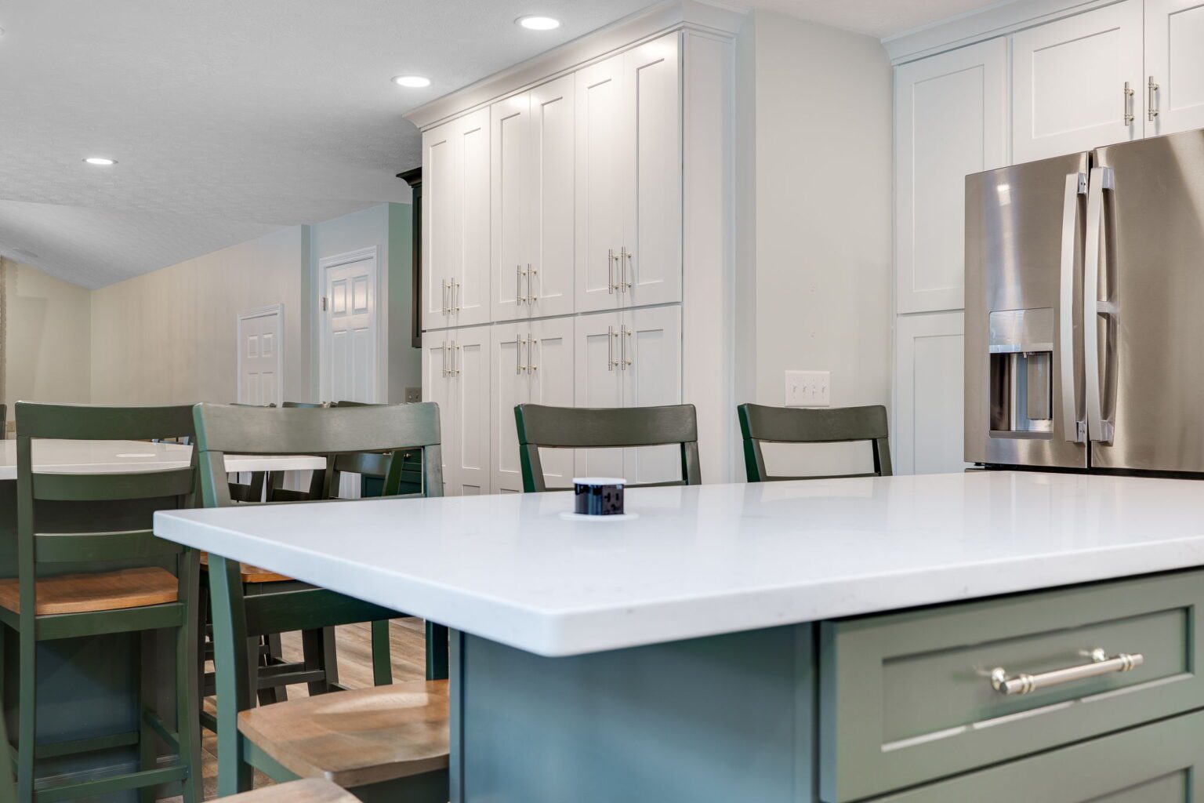
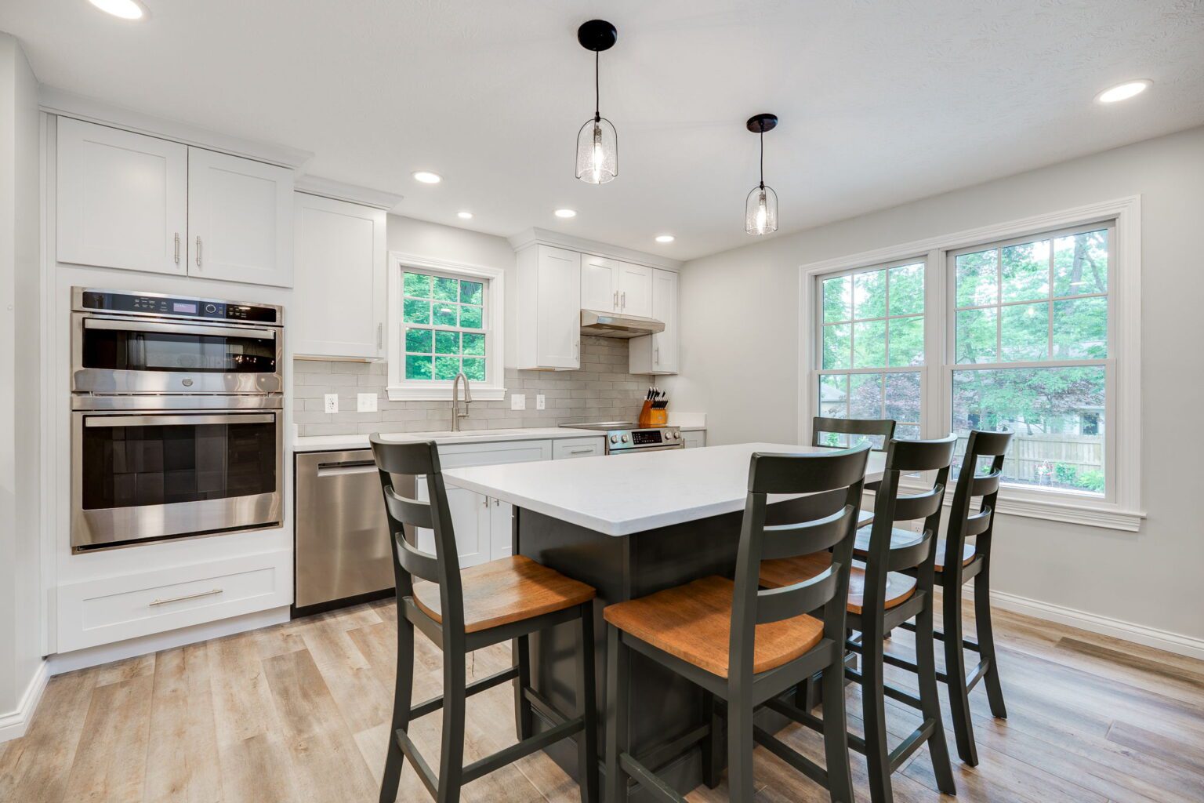
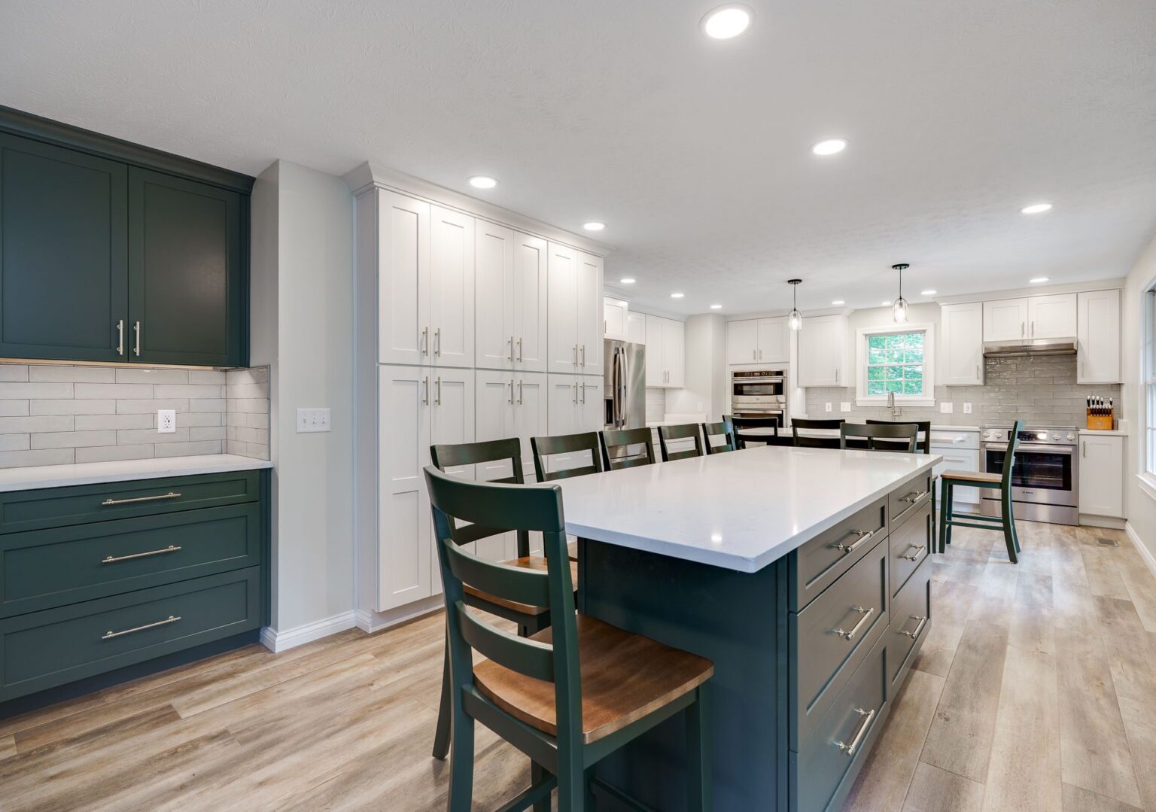
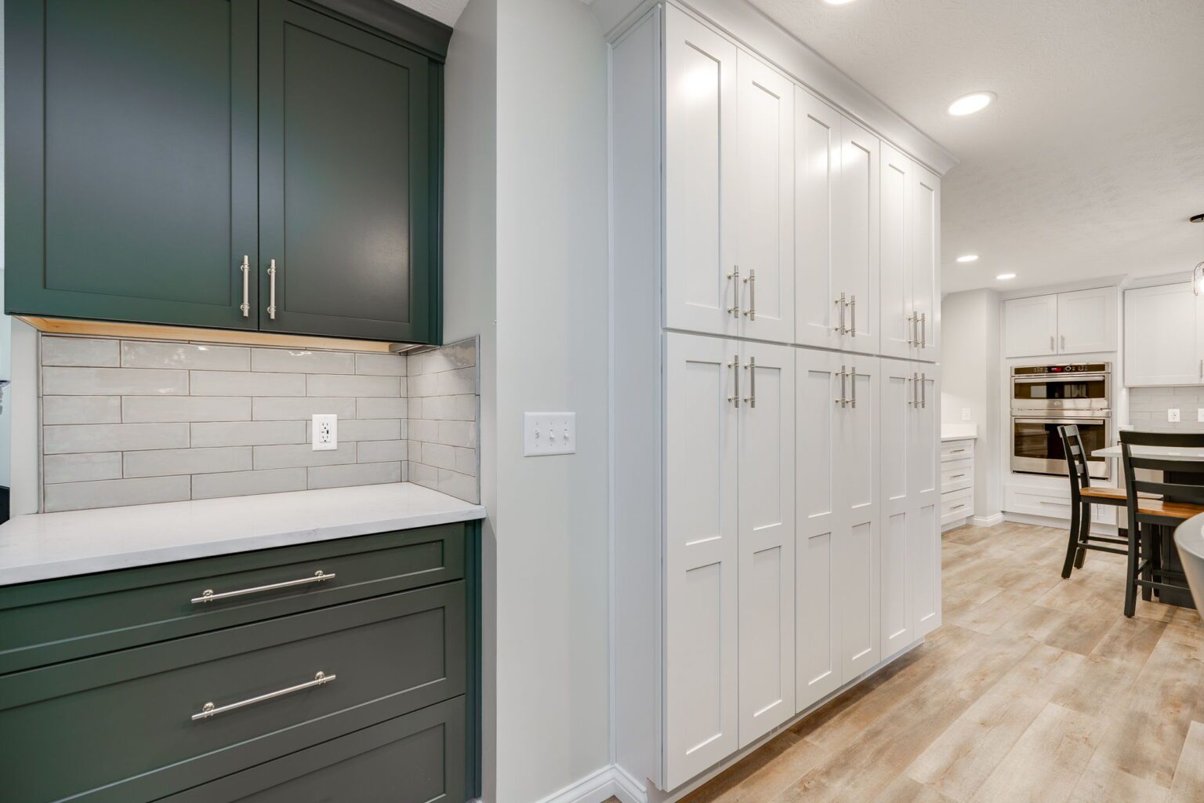
Two islands provide seating for 12 within the kitchen itself, while bright white and bold sage green cabinets deliver a look that is equal parts functional and striking. Thoughtful details — under-cabinet lighting, pop-up outlets with USB-C and USB-A charging, and a Bosch slide-in range — keep every surface clean and uncluttered. The original brick fireplace was painted white rather than replaced, honoring the character of the home while tying it seamlessly into the new design.
The result is a kitchen with seating for 22, an integrated TV for game days, and a space this family never wants to leave.
Key Highlights
- Shaker Cabinets
- Bosch Stainless Steel Appliances
- Quartz Countertops
- Elongated Subway Tile Backsplash
- Kitchen and Bar Sink
- Luxury Vinyl Plank Flooring
- Pop Up Outlets
- Under Cabinet Lighting
- Anderson Windows
Project Photography
Inside the Transformation
Ready to Reimagine Your Home?
Our Dayton design-build team will ask a few simple questions upfront so we can arrive at your consultation with a thoughtful starting point. No guesswork, just great ideas.