
Rooms: Primary Bathroom | Laundry Room
From Outdated Layout to Luxury Bath & Convenient Second-Floor Laundry
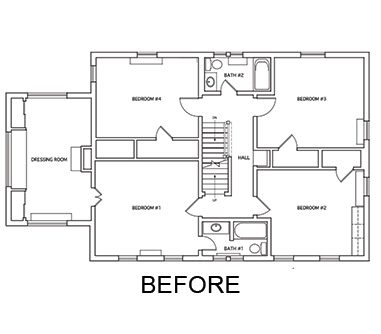
This Oakwood, Ohio primary suite bathroom renovation is a masterclass in blending timeless elegance with everyday luxury. Working from a thoughtful floor plan reconfiguration, our team converted a bedroom into a light-filled retreat complete with a dedicated soaking tub, a private water closet, a walk-in glass shower, and a double vanity with plenty of storage.
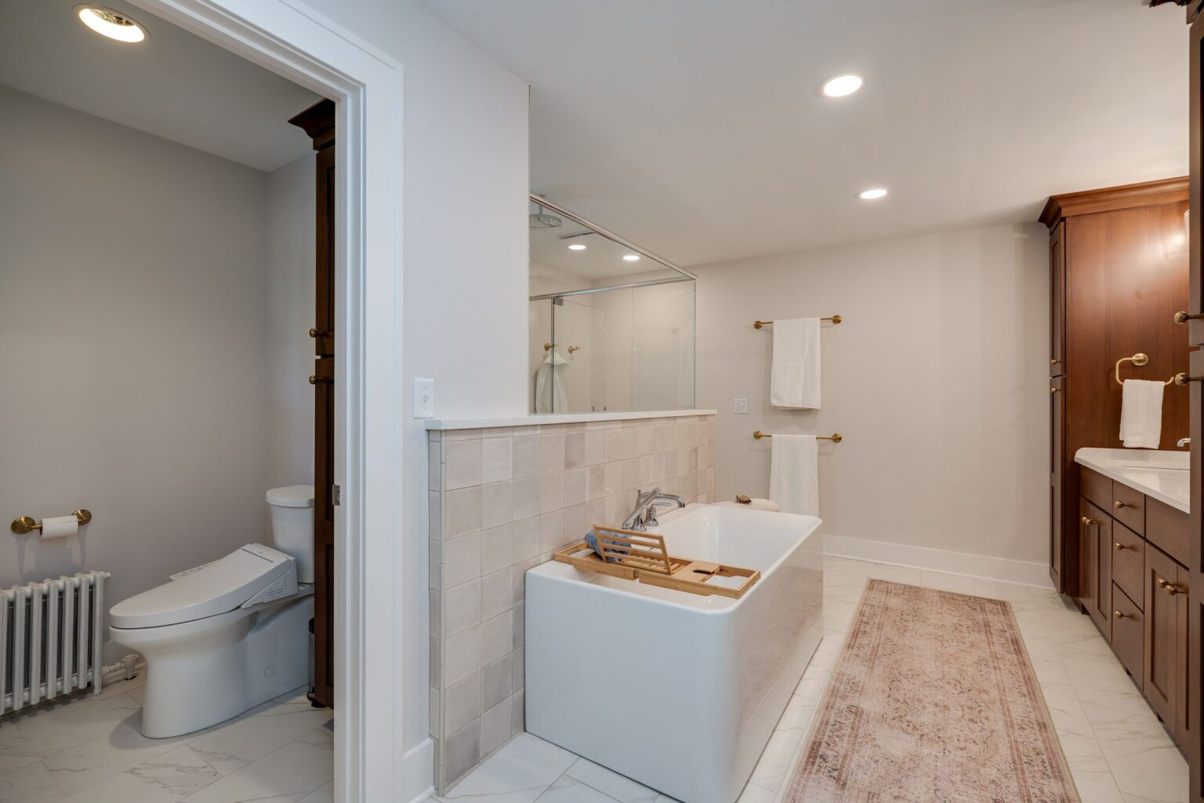
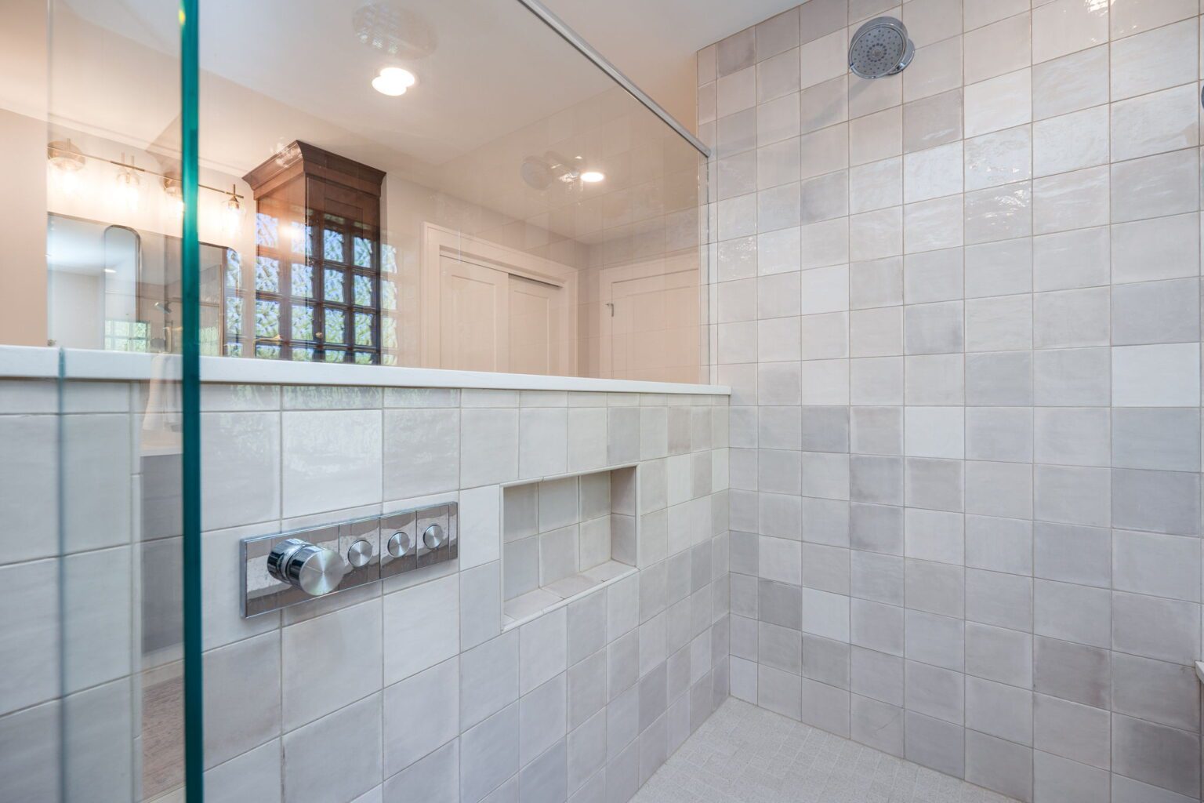
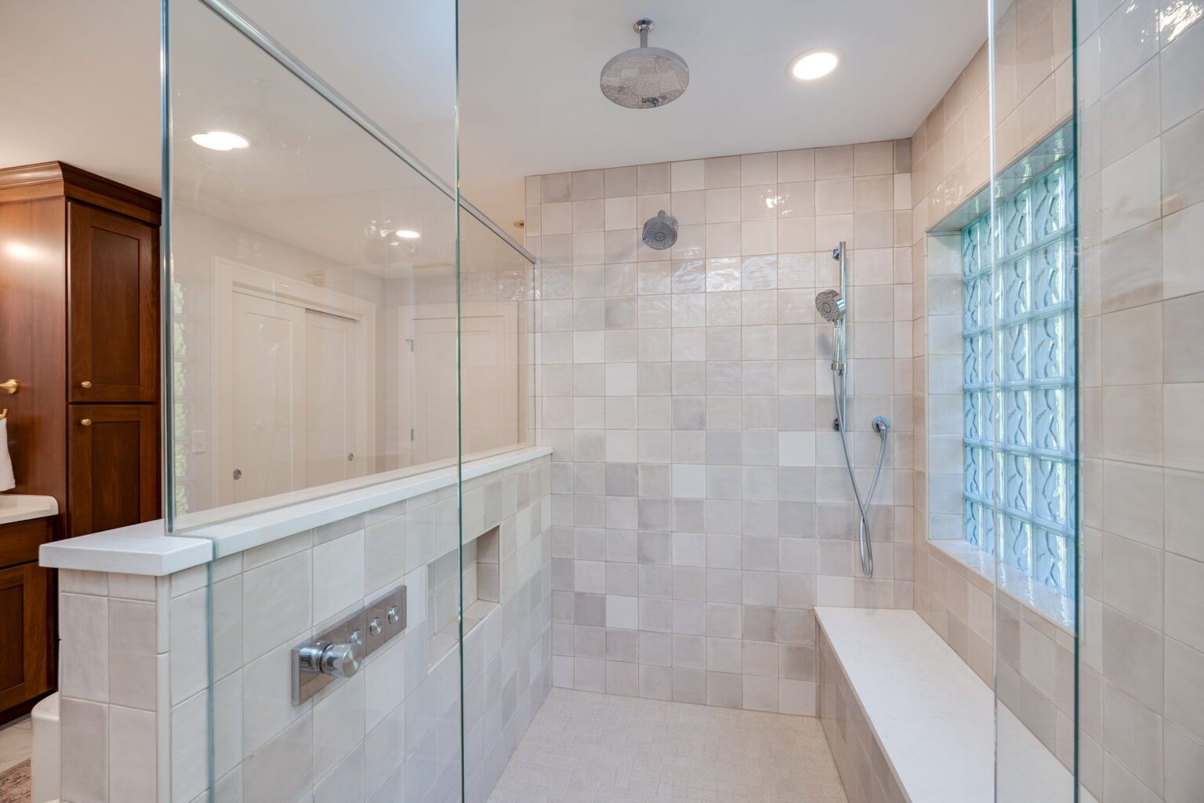
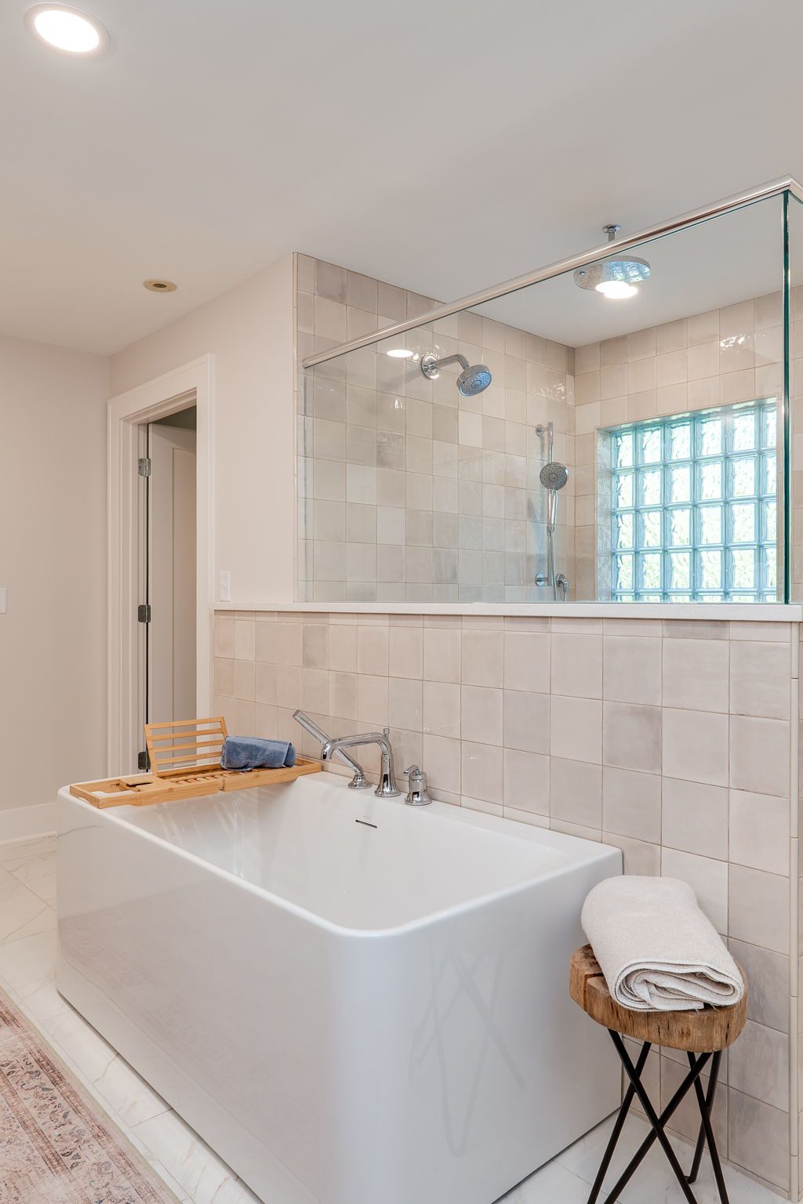
The design centers around a freestanding soaking tub accented with ceramic tile that was made to look naturally weathered with distinctive worn edges. The walk-in shower features a custom shower experience including a ceiling mounted rain head, multi-functio shower head, and handheld. Underfoot, a carrara marble inspired porcelain tile ties the entire space together with a seamless, airy feel.
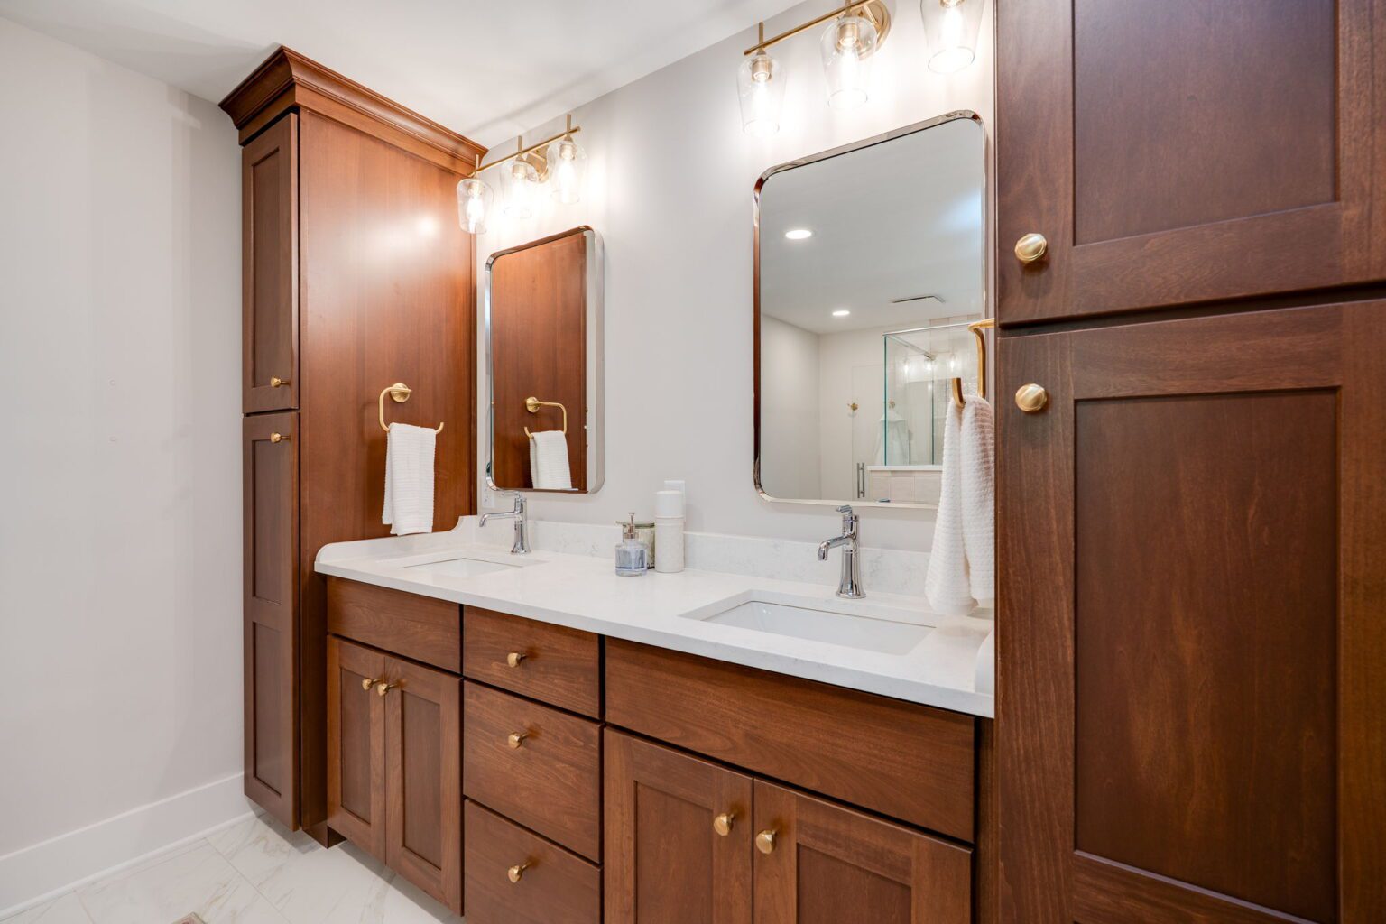
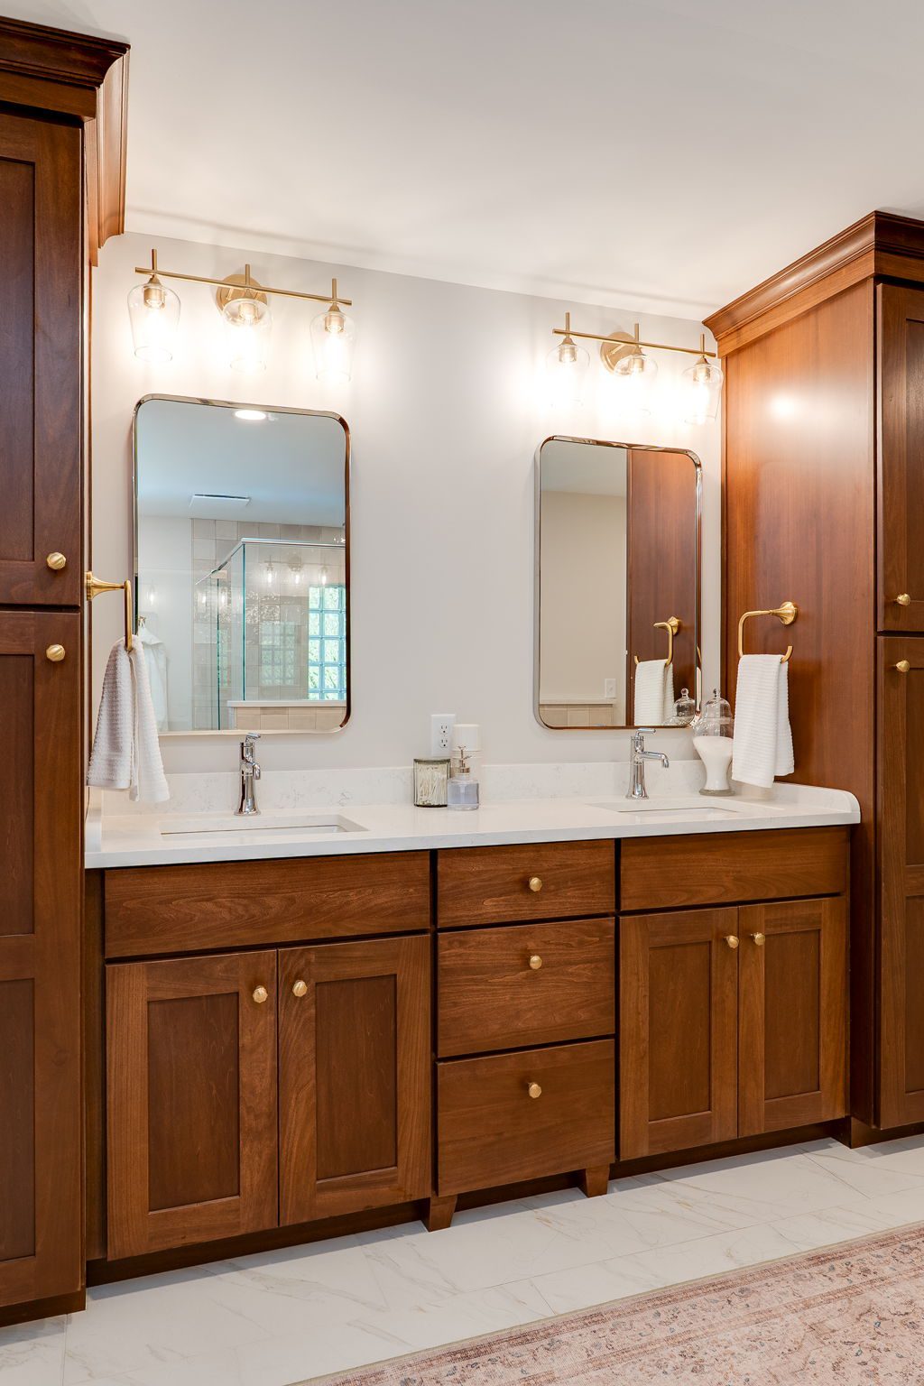
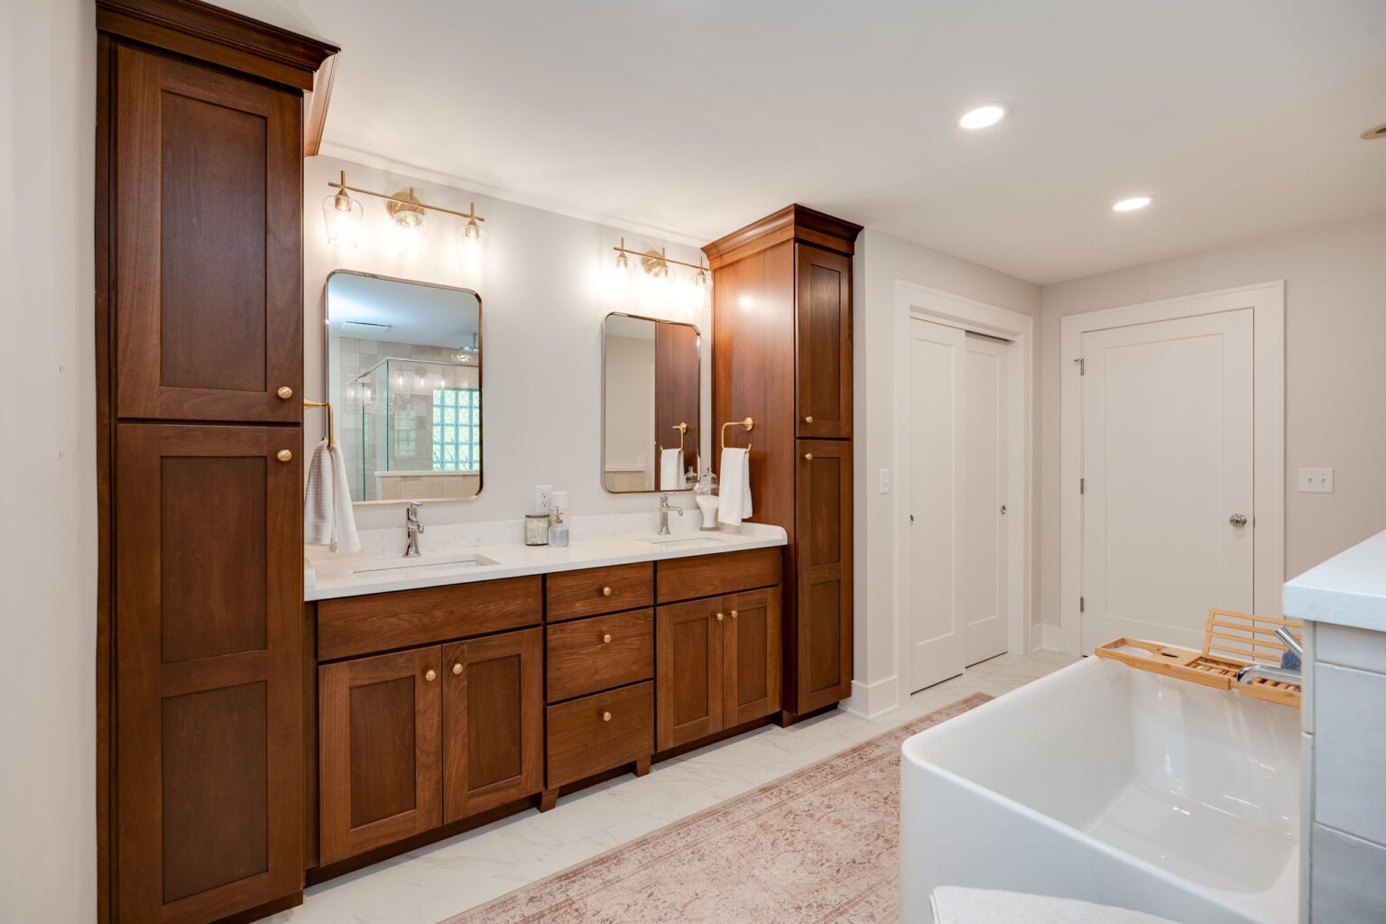
Rich custom cabinetry anchors the vanity wall, complemented by quartz countertops and custom side splashes. Gold hardware adds a touch of understated glamour. A TOTO bidet toilet in the private water closet rounds out the suite’s high-end finishes.
Key Highlights
- Custom Maple Cabinetry
- Quartz Countertops
- Kohler Plumbing Fixtures
- Kohler Thermostatic Shower System
- Freestanding Soaking Tub
- Glass Block Window
- Custom Frameless Shower Enclosure
- TopKnobs Cabinet Hardware
Project Photography
Inside the Transformation

Ready to Reimagine Your Home?
Our Dayton design-build team will ask a few simple questions upfront so we can arrive at your consultation with a thoughtful starting point. No guesswork, just great ideas.